
BEDS2
BATHS2 full 1 partial
SQUARE FEET1,289
MLS#3309523
STATUSActive
PROPERTY TYPEResidential -
SUBDIVISIONThe Residences At Broadwest
Property Description
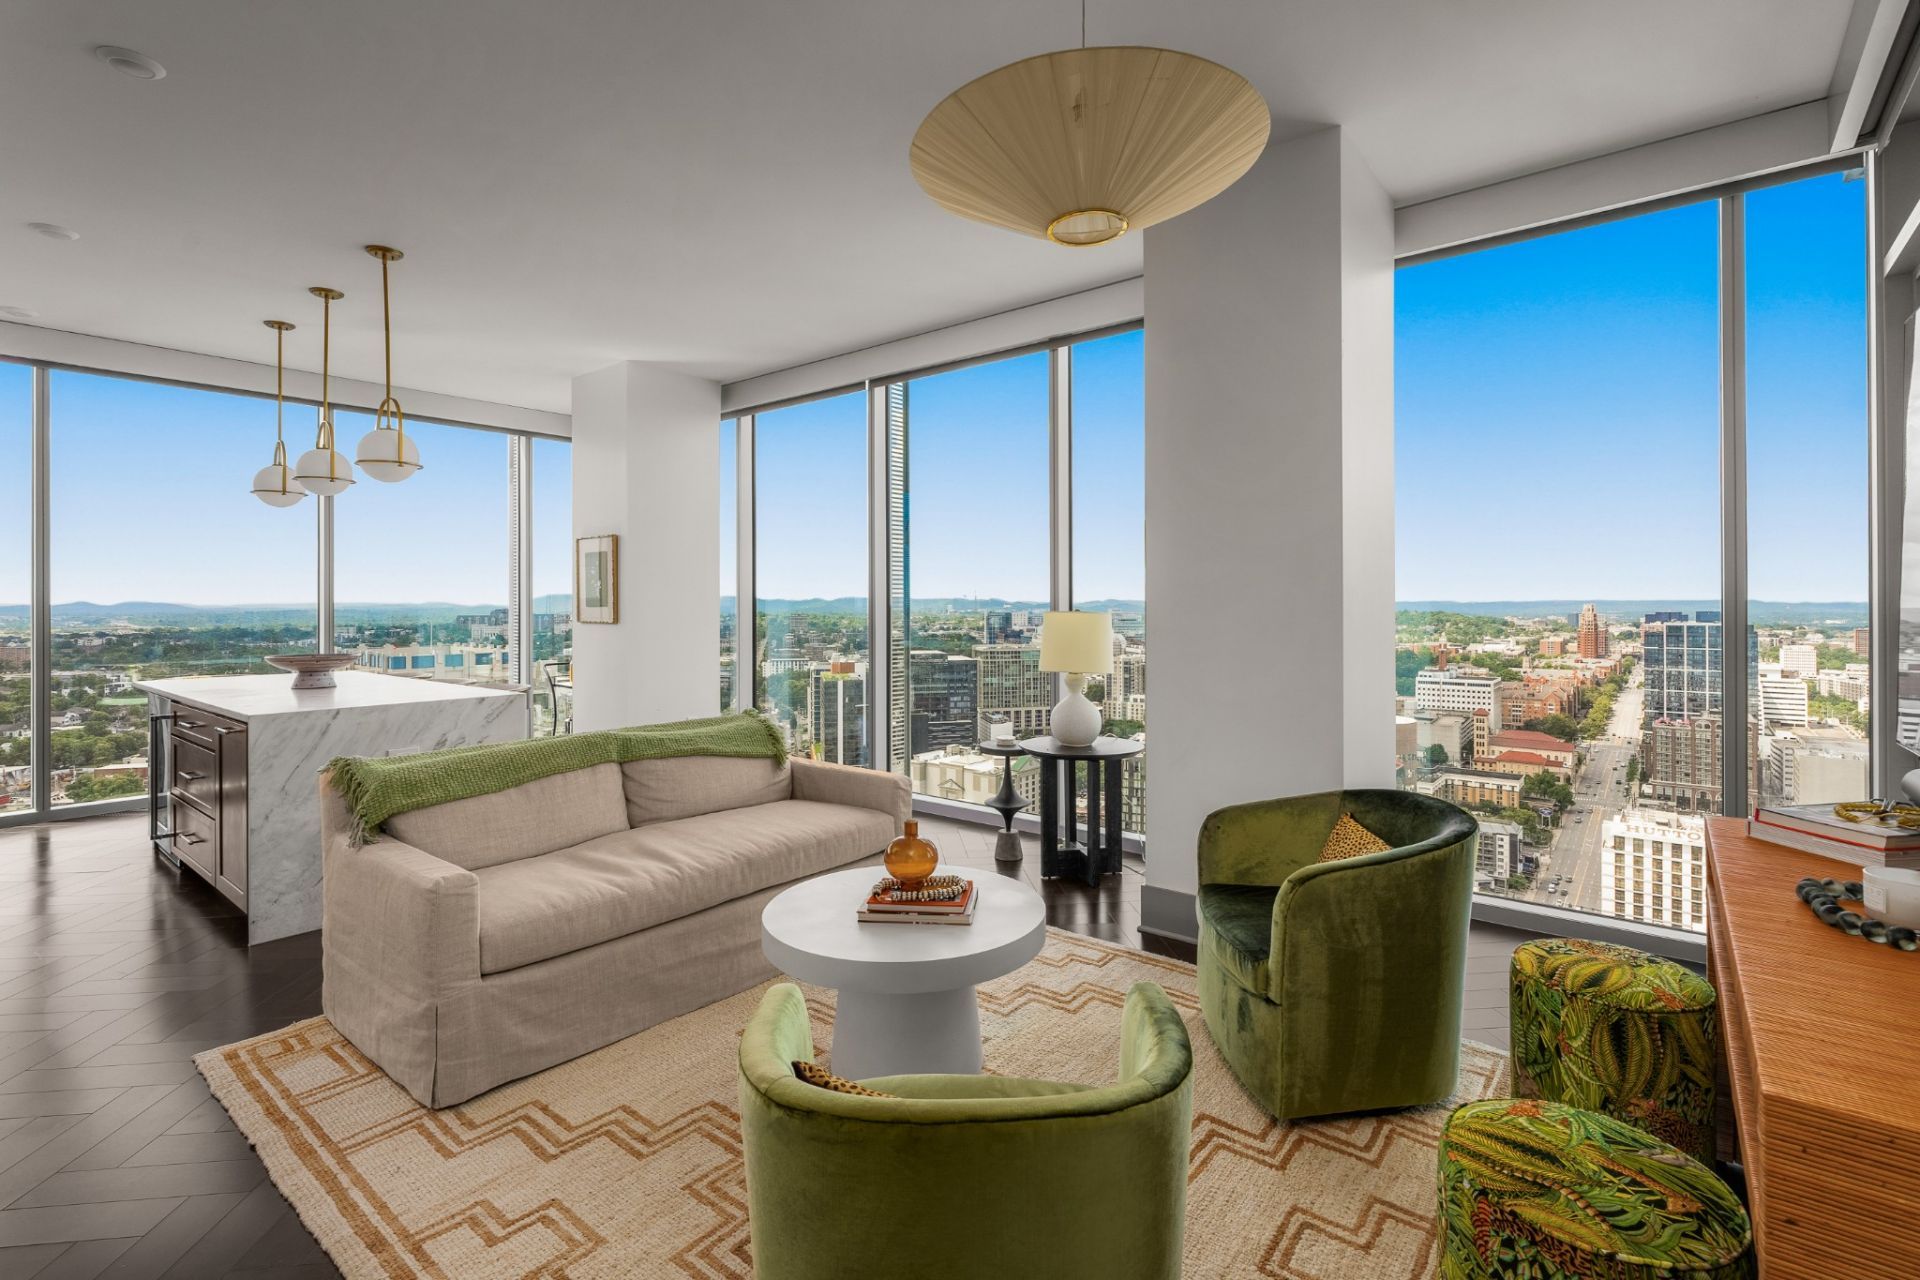
Located in the prestigious Broadwest Residences in Midtown Nashville, this 29th-floor southwest corner residence offers refined living with incredible sunset views. High-end finishes include herringbone hardwood floors, a waterfall marble island, Sub-Zero and Wolf appliances, designer wallpaper, and upgraded light fixtures. Residents enjoy access to a private 34th-floor amenity level featuring a fitness center, golf simulator, steam room, sauna, resident lounge, and rooftop pool. Additional services include 24/7 reception, concierge, valet parking, and on-site management. Just steps from Halls Chophouse, Starbucks, Whole Foods, and Lola's Caf?. Available fully furnished as an additional purchase option.
Property Features
Property Type: Residential -
Basement: None
Cooling: Central Air, Electric
Garage: 2
Heating: Central
Lot Size: 0.03 Acres
Stories: 1.0
Taxes: $9,610
Year Built: 2020
Amenities
Smart Thermostat
Walk-In Closet(s)
High Speed Internet
Balcony
Feature Descriptions
Appliances: Gas Oven, Built-In Gas Range, Gas Range, Dishwasher, Disposal, Dryer, Microwave, Refrigerator, Stainless Steel Appliance(s), Washer, Smart Appliance(s)
Association Amenities: Clubhouse, Fitness Center, Gated, Pool
Days on Site: 46
Exterior: ICFs (Insulated Concrete Forms)
Flooring: Wood, Tile
HOA Fee: 1278/ Monthly
Laundry: Electric Dryer Hookup, Washer Hookup
Parcel#: 092124A16700CO
Parking: Assigned
Parking Notes: Assigned
Security: Fire Sprinkler System, Security Gate, Security Guard, Smoke Detector(s)
Sewer: Public Sewer
Utilities: Electricity Available, Water Available
Water: Public
Room Sizes
Bedroom 1: 12x13
Bedroom 2: 14x13
Kitchen: 15x16
Living Room: 12x14
Local Schools
High School: Hillsboro Comp High School
Middle School: West End Middle School
Elementary School: Eakin Elementary
Listed By / Shown By
Listed By
Agency Name: Compass
Agency Phone: 6153836964
Shown By
Agency Title: ExCEL Real Estate & Development Co.
Agency Phone: 615-256-6566

Estimate Your Payment
Estimated Payment
$ 3,947.37 per month $2,781.96 Principal & Interest $800.83 Property Tax $364.58 Homeowner's Insurance
1616 West End Ave, Unit 2908 | MLS# 3309523
This home located at 1616 West End Ave, Unit 2908, Nashville, TN 37203 is currently listed for sale with an asking price of $1,250,000. This property was built in 2020 and has 2 bedrooms and 2 full and 1 partial baths with 1289 sq. ft. West End Ave, Unit 2908 is located in the The Residences At Broadwest subdivision. Search The Residences At Broadwest real estate on www.excelredtn.com today.