
BEDS4
BATHS4 full
SQUARE FEET2,924
MLS#3247572
STATUSActive
PROPERTY TYPEResidential - Single Family
SUBDIVISIONBenton
Property Description
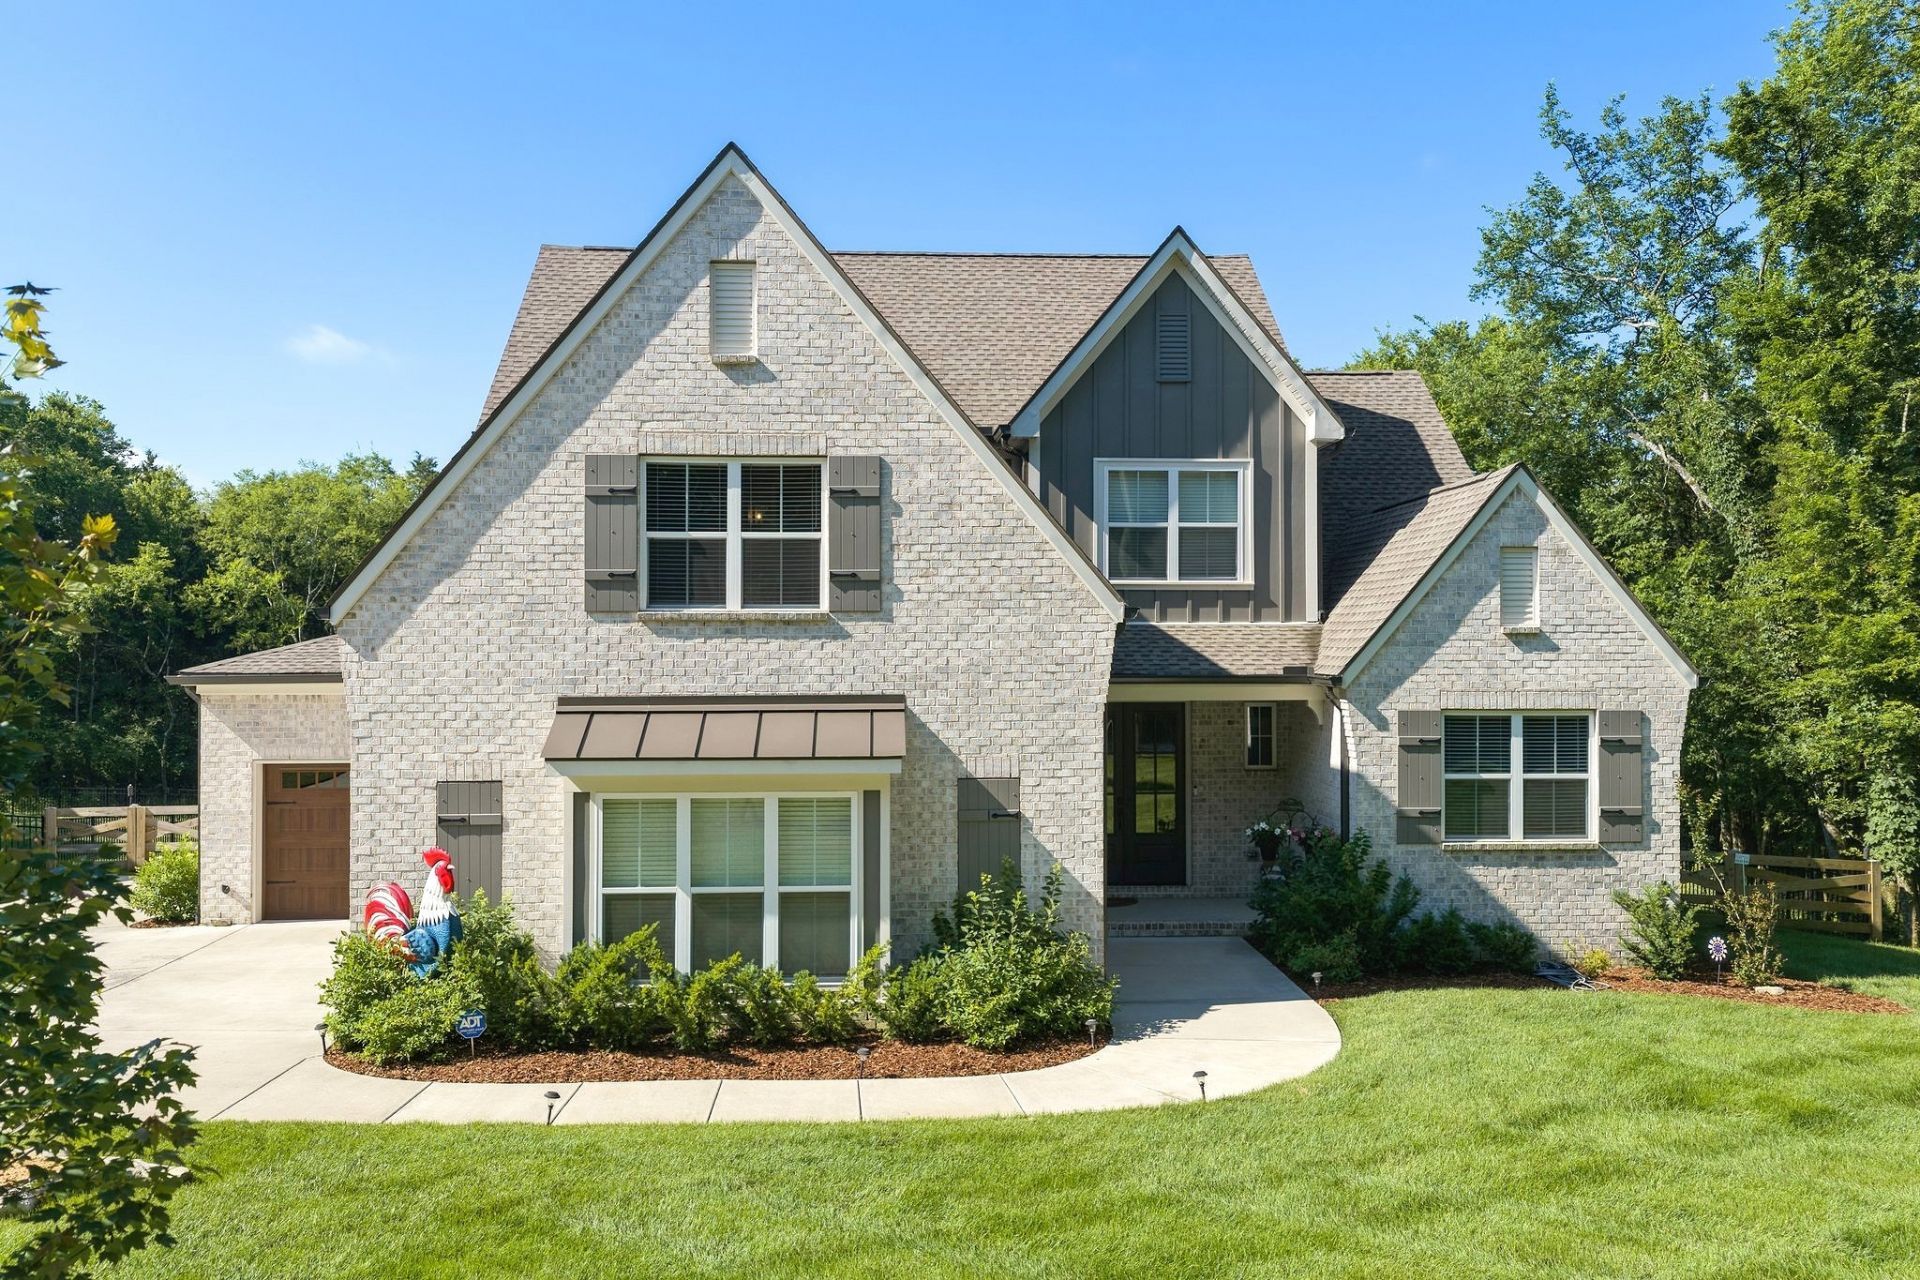
Stunning custom home built in 2023, situated on a private homesite surrounded by Army Corps of Engineers property on two sides, creating a rare combination of privacy, natural beauty, and direct access to the outdoors. The wooded backdrop extends to Percy Priest Lake, offering a peaceful setting that's increasingly difficult to find.Designed for both everyday living and entertaining, the backyard is an outdoor oasis featuring a screened-in covered porch with an outdoor fireplace, extensive paver patios, dedicated grilling area with seating wall, additional outdoor dining space, professional landscaping, and a fenced backyard.Inside, the family room showcases a floor-to-ceiling stone fireplace, wood beams, custom built-ins, and French doors opening to the covered porch. The chef's kitchen features quartz countertops with a waterfall island, high-end appliances, wine refrigerator, butler's pantry, and abundant natural light. The spacious bonus room includes a wet bar, creating the perfect gathering space.Offering 4 bedrooms, 4 bathrooms, and a 3-car garage, this home combines luxury finishes with thoughtful design throughout. Conveniently located just minutes from Percy Priest Lake, boat ramps, Providence Marketplace, Nashville International Airport, and Downtown Nashville.
Property Features
Property Type: Residential - Single Family
Basement: Crawl Space, None
Cooling: Ceiling Fan(s), Central Air, Electric
Fireplaces: 2
Garage: 3 car attached
Heating: Central, Heat Pump, Natural Gas
Lot Size: 0.44 Acres
Roof Type: Asphalt
Stories: 2.0
Taxes: $6,567
Year Built: 2023
Amenities
Built-in Features
Ceiling Fan(s)
Entrance Foyer
Extra Closets
Pantry
Walk-In Closet(s)
Wet Bar
Feature Descriptions
Appliances: Built-In Electric Oven, Double Oven, Built-In Gas Range, Cooktop, Dishwasher, Disposal, Dryer, Microwave, Refrigerator, Washer
Days on Site: 82
Exterior: Brick
Fencing: Back Yard
Flooring: Carpet, Laminate, Tile
Laundry: Electric Dryer Hookup, Washer Hookup
Lot: Private, Wooded
Lot Dimensions: 116 X 192
Other Equipment: Irrigation System
Parcel#: 11000021400
Parking: Attached, Driveway
Parking Notes: Attached, Driveway
Patio/Porch: Porch, Covered, Patio, Screened
Security: Carbon Monoxide Detector(s), Smoke Detector(s)
Sewer: Public Sewer
Topography: Private, Wooded
Utilities: Electricity Available, Natural Gas Available, Water Available
Water: Public
Local Schools
High School: McGavock Comp High School
Middle School: Donelson Middle
Elementary School: Ruby Major Elementary
Listed By / Shown By
Listed By
Agency Name: Grizzard Realty & Consult.Inc.
Agency Phone: 6158838841
Shown By
Agency Title: ExCEL Real Estate & Development Co.
Agency Phone: 615-256-6566

Estimate Your Payment
Estimated Payment
$ 3,442.07 per month $2,559.40 Principal & Interest $547.25 Property Tax $335.42 Homeowner's Insurance
1610 Stewarts Ferry Pike | MLS# 3247572
This single family home located at 1610 Stewarts Ferry Pike, Hermitage, TN 37076 is currently listed for sale with an asking price of $1,150,000. This property was built in 2023 and has 4 bedrooms and 4 full baths with 2924 sq. ft. Stewarts Ferry Pike is located in the Benton subdivision. Search Benton real estate on www.excelredtn.com today.