
BEDS3
BATHS2 full
SQUARE FEET1,373
MLS#3220579
STATUSActive
PROPERTY TYPEResidential - Single Family
SUBDIVISIONIrish Hills
Property Description
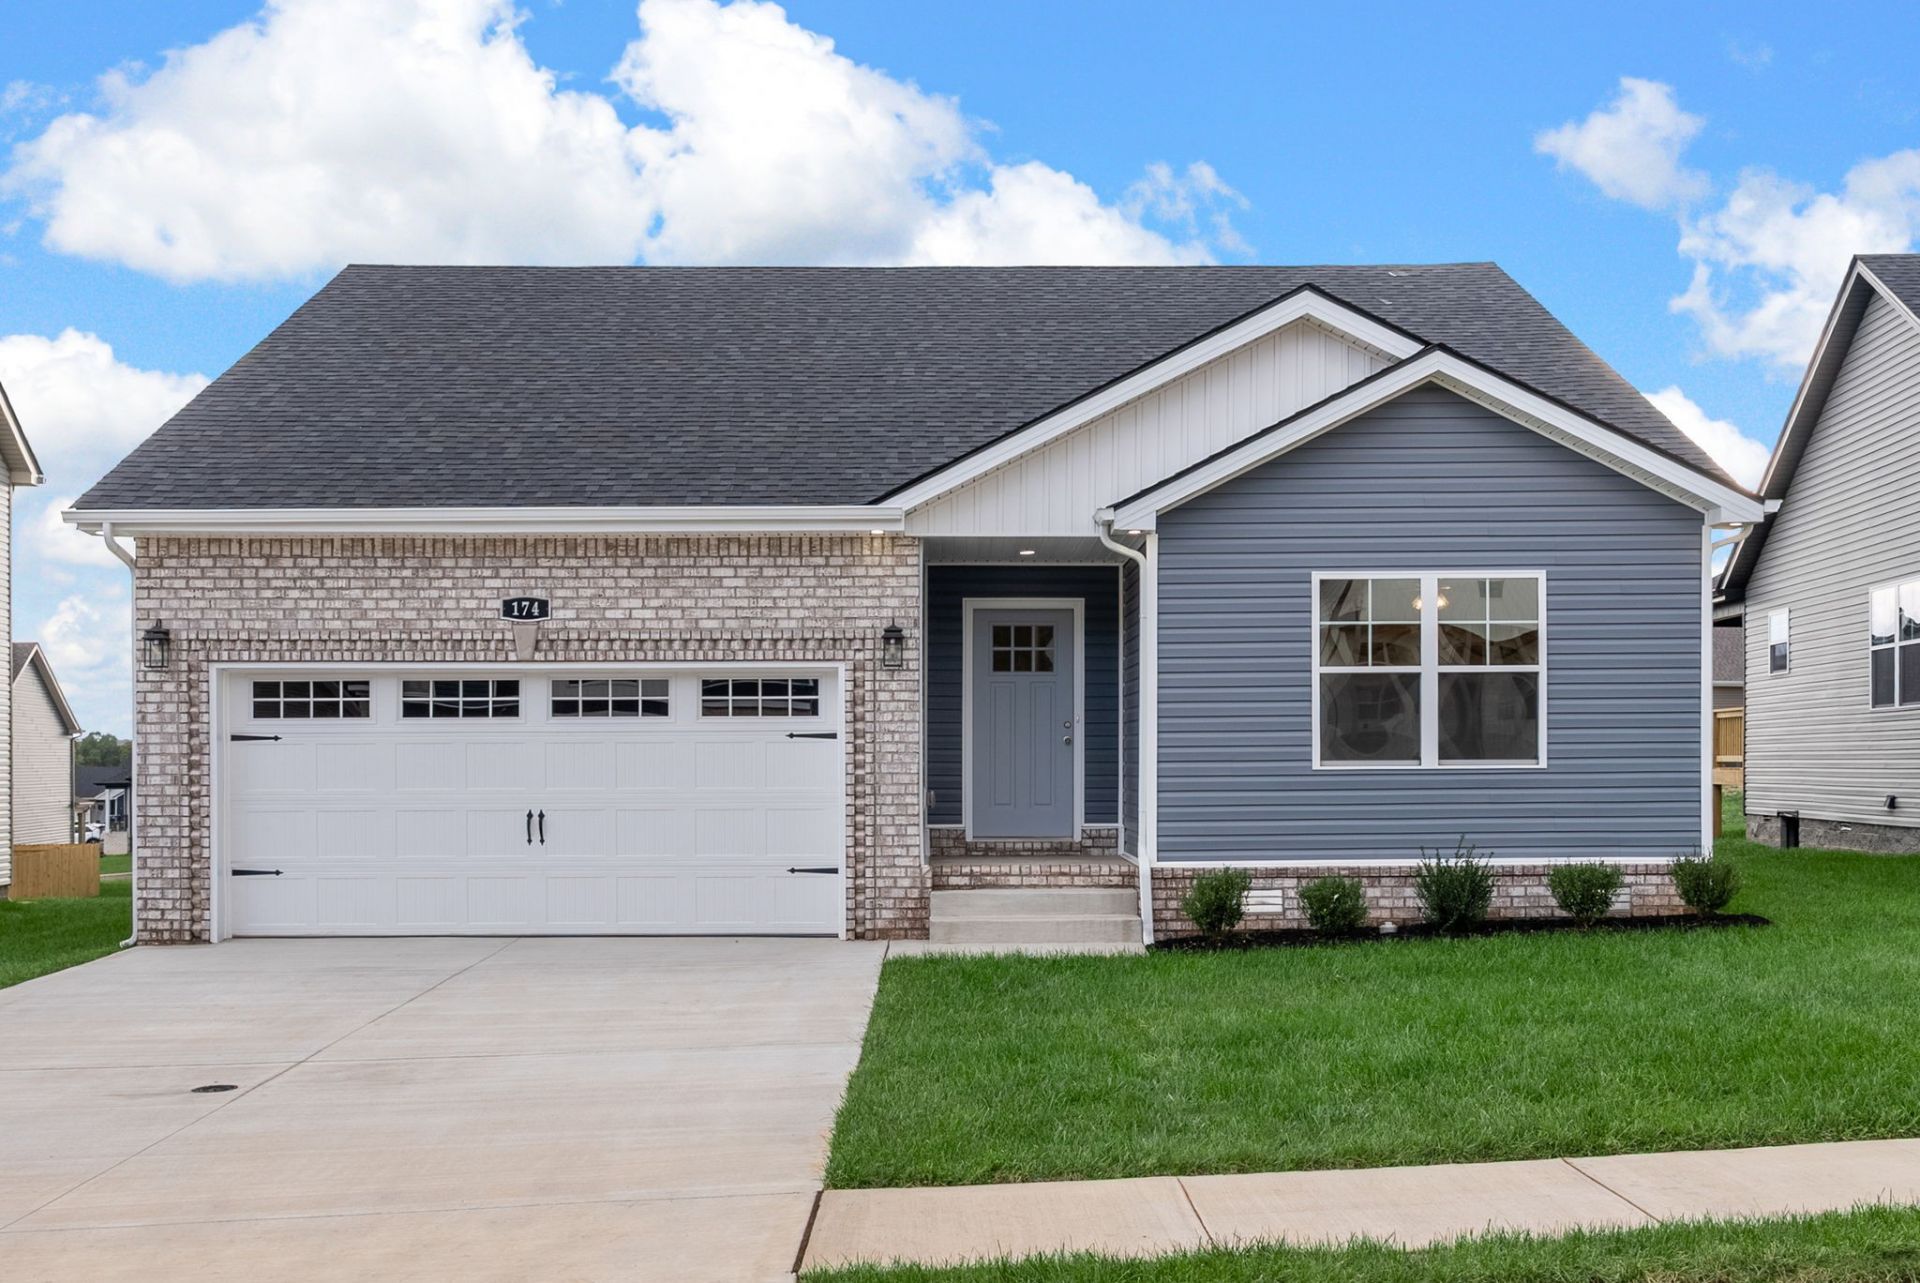
Welcome to Lot 161 Irish Hills, where thoughtful design and comfortable one-level living come together in the popular Amelia floor plan. This beautifully designed home offers three bedrooms and two full bathrooms, all conveniently located on the main level. The open-concept living area is highlighted by a stunning electric fireplace, creating a warm and inviting space for both everyday living and entertaining. Durable LVP flooring flows throughout the foyer, living room, and kitchen, while the bedrooms feature cozy carpet and the bathrooms and laundry room are finished with tile. The spacious primary suite offers a walk-in shower, dual vanities, and a generous walk-in closet. The kitchen is sure to impress with granite countertops, a large island, stainless steel appliances, and a pantry for additional storage. Enjoy added privacy with a peaceful tree-lined backyard and no rear neighbors. The epoxy-coated garage floor provides both durability and a polished finish. Seller is offering $10,000 in buyer concessions and 1% preferred lender credit, making this an incredible opportunity to own a beautiful new home in Irish Hills. *Materials and selections are subject to change without notice.
Property Features
Property Type: Residential - Single Family
Basement: None
Cooling: Electric
Fireplaces: 1
Garage: 2 car attached
Heating: Electric
Roof Type: Shingle
Stories: 1.0
Taxes: $1,000
Year Built: 2026
Amenities
Ceiling Fan(s)
Open Floorplan
Pantry
Walk-In Closet(s)
Kitchen Island
Feature Descriptions
Appliances: Electric Oven, Cooktop, Dishwasher, Disposal, Microwave, Stainless Steel Appliance(s)
Days on Site: 67
Exterior: Brick, Vinyl Siding
Fireplace: Electric
Flooring: Carpet, Laminate, Tile
Laundry: Electric Dryer Hookup, Washer Hookup
Lot: Level, Wooded
Parking: Garage Faces Front
Parking Notes: Garage Faces Front
Patio/Porch: Deck, Covered, Porch
Sewer: Public Sewer
Topography: Level, Wooded
Utilities: Electricity Available, Water Available
Water: Public
Local Schools
High School: Kenwood High School
Middle School: Kenwood Middle School
Elementary School: Kenwood Elementary School
Listed By / Shown By
Listed By
Agency Name: Compass Tennessee, LLC
Agency Phone: 6154755616
Shown By
Agency Title: ExCEL Real Estate & Development Co.
Agency Phone: 615-256-6566

Estimate Your Payment
Estimated Payment
$ 888.60 per month $711.96 Principal & Interest $83.33 Property Tax $93.30 Homeowner's Insurance
161 Irish Hills | MLS# 3220579
This single family home located at 161 Irish Hills , Clarksville, TN 37042 is currently listed for sale with an asking price of $319,900. This property was built in 2026 and has 3 bedrooms and 2 full baths with 1373 sq. ft. Irish Hills is located in the Irish Hills subdivision. Search Irish Hills real estate on www.excelredtn.com today.