
BEDS5
BATHS4 full 1 partial
SQUARE FEET4,244
MLS#3217251
STATUSActive
PROPERTY TYPEResidential - Single Family
SUBDIVISIONForest Hills
Property Description
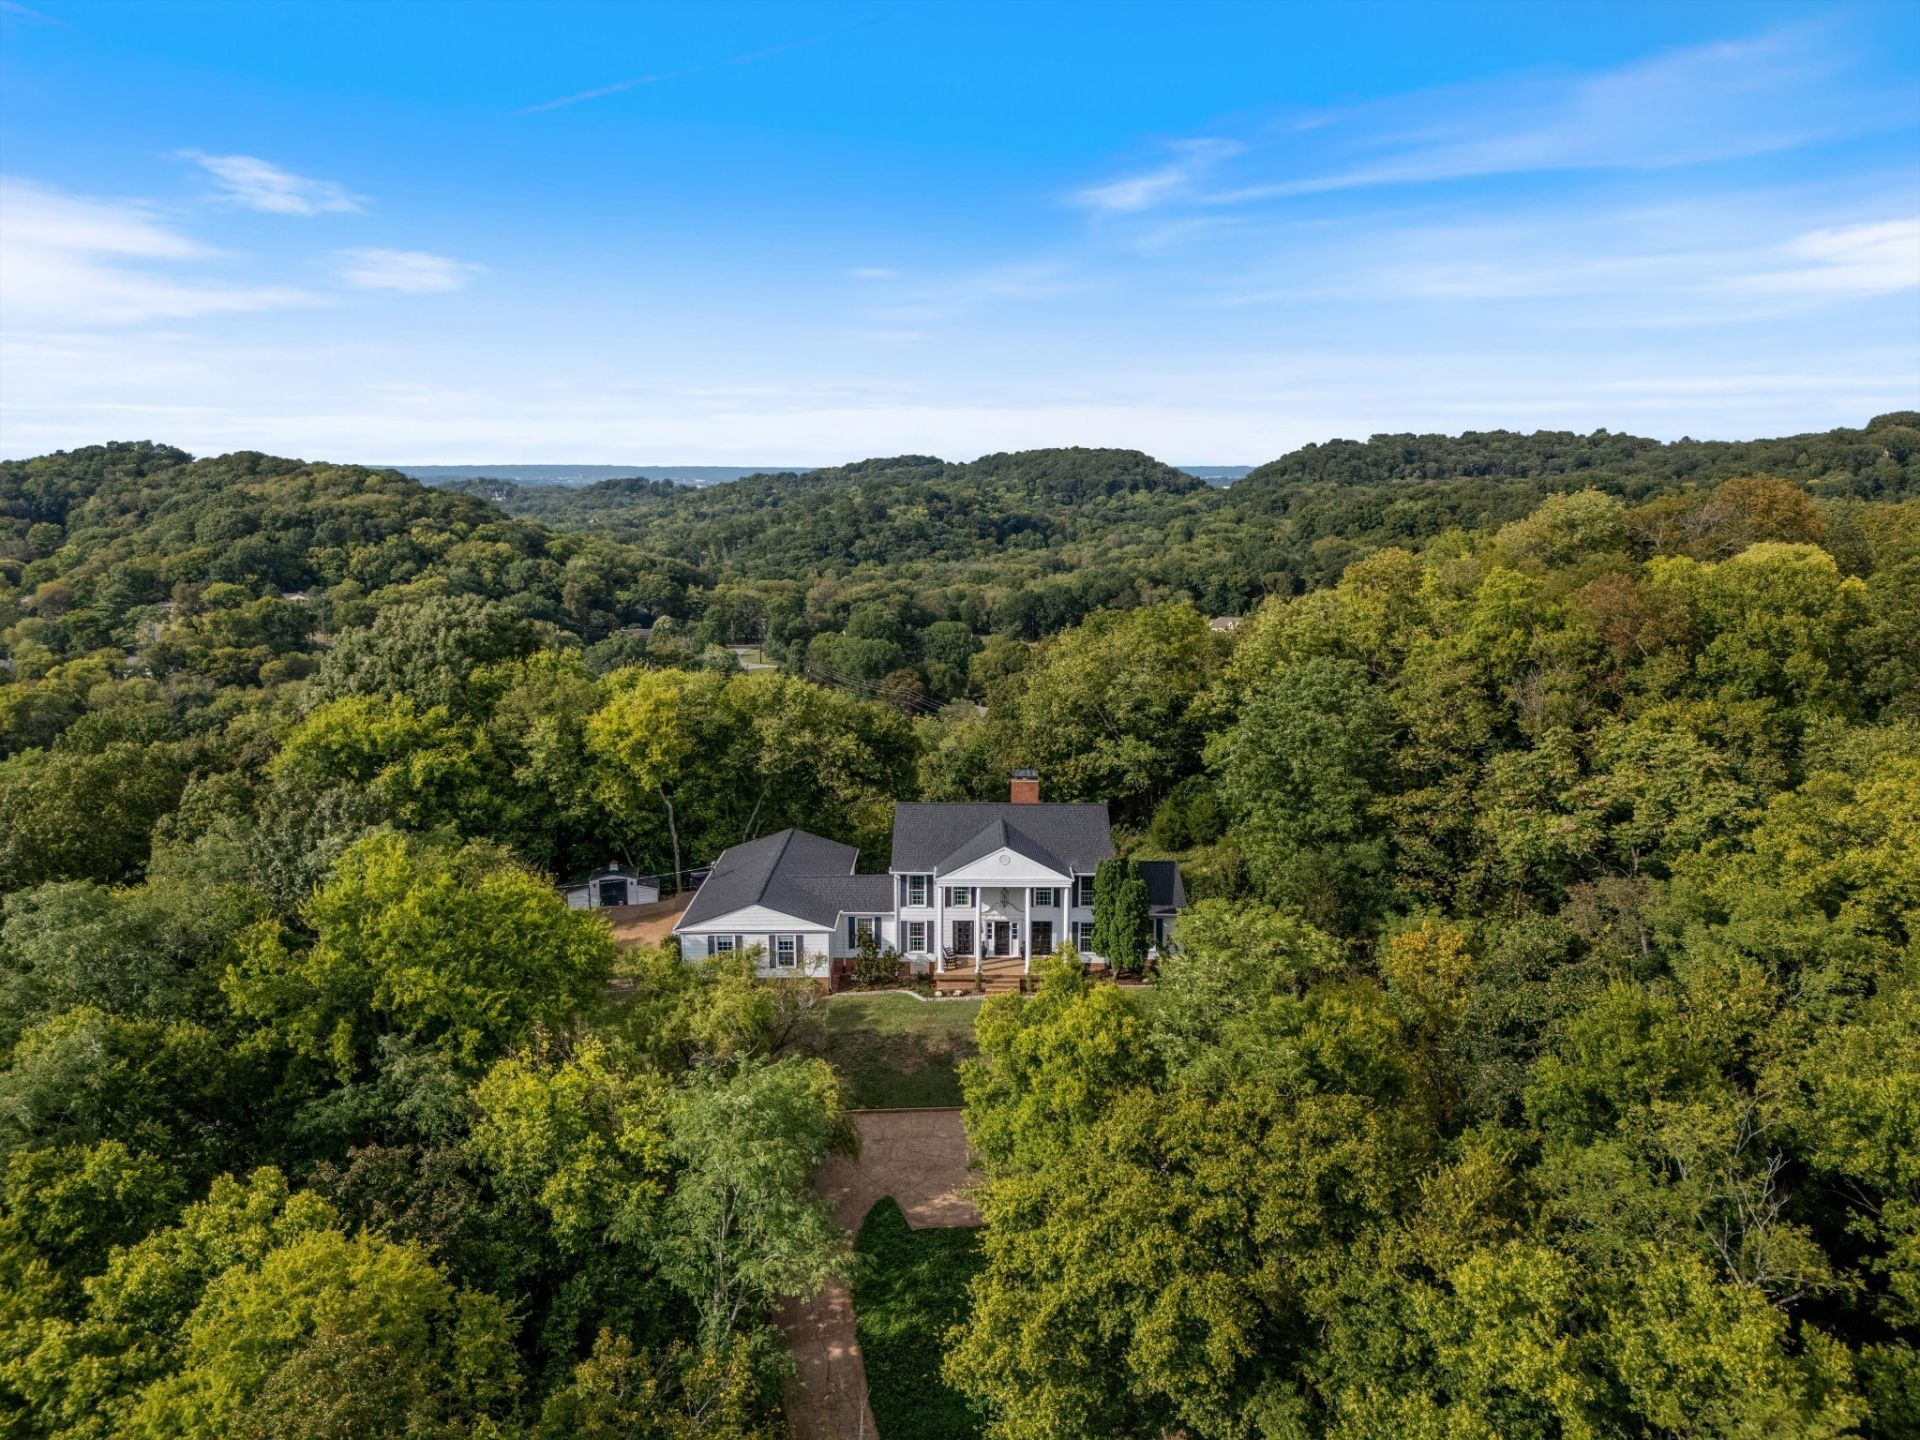
Timeless Forest Hills estate that sits on 6.11 private acres - a luminous retreat where mornings begin with mist curling through the hills and sunlight filtering through mature trees.Wake to soft light on wide porches that frame sweeping brow and valley views. Inside, enjoy classic detail and abundant natural light unfold across two levels with dual primary suites, five bedrooms, and generous rooms for quiet mornings or warm gatherings. A large recreation room for the kids to play, formal dining, cozy den with bookcases, and wood?burning fireplace in the living room invite relaxed, graceful living.Outside feels like a storybook: a productive garden and chicken coop, a whimsical treehouse tucked among the oaks, and a circular aggregate drive that welcomes you home. With move?in readiness or room to add your own touches, this property blends private sanctuary and endless possibility.Come experience misty mornings, lantern?soft evenings, and the rare promise of a Forest Hills estate that feels like a dream you can finally call your own.
Property Features
Property Type: Residential - Single Family
Basement: None, Crawl Space
Cooling: Central Air, Electric
Fireplaces: 1
Garage: 2
Heating: Central, Electric
Home Style: Traditional
Lot Size: 6.11 Acres
Roof Type: Asphalt
Stories: 2.0
Taxes: $9,318
Year Built: 1976
Amenities
Built-in Features
Entrance Foyer
Extra Closets
Pantry
Walk-In Closet(s)
Wet Bar
High Speed Internet
Feature Descriptions
Appliances: Built-In Electric Oven, Double Oven, Cooktop, Dishwasher, Disposal, Refrigerator, Stainless Steel Appliance(s), Water Purifier
Association Amenities: Trail(s)
Days on Site: 49
Exterior: Fiber Cement, Hardboard Siding
Fencing: Back Yard
Fireplace: Living Room, Wood Burning
Flooring: Wood, Tile
Laundry: Electric Dryer Hookup, Washer Hookup
Lot: Hilly, Views, Wooded
Parcel#: 14500010600
Parking: Garage Door Opener, Garage Faces Side, Aggregate, Circular Driveway
Parking Notes: Garage Door Opener, Garage Faces Side, Aggregate, Cir
Patio/Porch: Porch, Covered, Deck
Security: Smoke Detector(s)
Sewer: Septic Tank
Topography: Hilly, Views, Wooded
Utilities: Electricity Available, Water Available, Cable Connected
Water: Public
Room Sizes
Bedroom 1: 14x17
Bedroom 2: 20x14
Bedroom 3: 12x11
Bedroom 4: 12x15
Den: 15x15
Recreation Room: 25x29
Dining Room: 19x12
Hobby Room: 8x9
Kitchen: 15x19
Living Room: 24x16
Other Room: 14x10
Other Room 2: 16x12
Local Schools
High School: Hillsboro Comp High School
Middle School: John Trotwood Moore Middle
Elementary School: Percy Priest Elementary
Listed By / Shown By
Listed By
Agency Name: Compass
Agency Phone: 6153836600
Shown By
Agency Title: ExCEL Real Estate & Development Co.
Agency Phone: 615-256-6566

Estimate Your Payment
Estimated Payment
$ 8,325.68 per month $6,674.47 Principal & Interest $776.50 Property Tax $874.71 Homeowner's Insurance
1607 Otter Creek Rd | MLS# 3217251
This single family home located at 1607 Otter Creek Rd, Nashville, TN 37215 is currently listed for sale with an asking price of $2,999,000. This property was built in 1976 and has 5 bedrooms and 4 full and 1 partial baths with 4244 sq. ft. Otter Creek Rd is located in the Forest Hills subdivision. Search Forest Hills real estate on www.excelredtn.com today.