
BEDS3
BATHS3 full
SQUARE FEET1,845
MLS#3596355
STATUSUnder Contract - Showing
PROPERTY TYPEResidential - Single Family
SUBDIVISIONPark Glen 2
Property Description
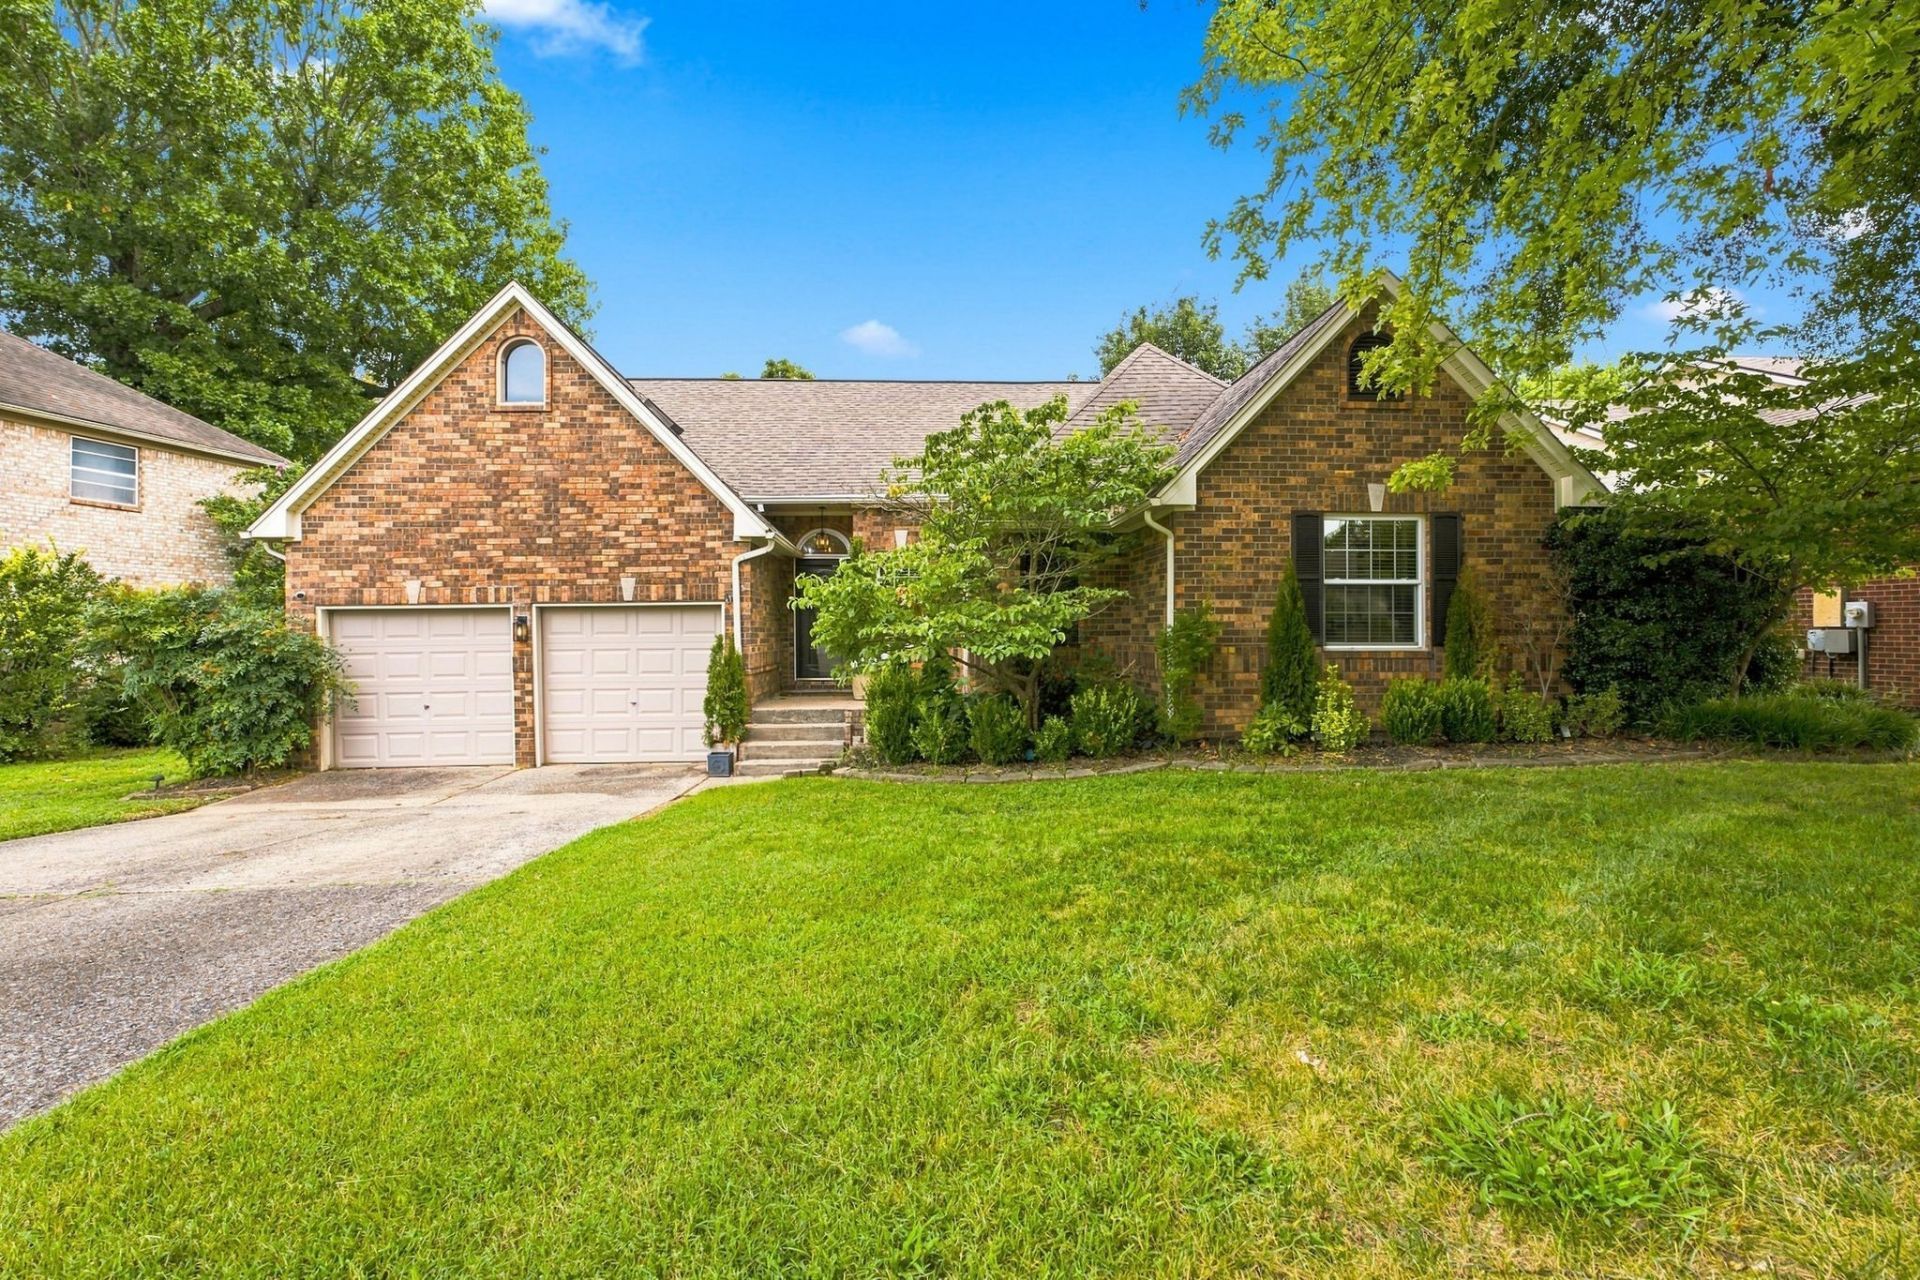
Welcome to 1605 Glen Trail Dr in the heart of Mt. Juliet! Located in Park Glen with direct access to the Mt. Juliet Greenway, this home is also just minutes from Charlie Daniels Park, shopping, dining, schools, and I-40. Inside, you'll love having all three bedrooms on the main level, making everyday living easy and convenient. Upstairs, the spacious bonus room with its own full bath gives you even more room to spread out and is a great flex space for a play area, home office, or even movie room! The renovated primary suite features a beautiful tiled shower and double vanities, while newer Pella windows add comfort and efficiency to the home. The backyard is a true highlight, offering a fully fenced yard with a nice grassy area and a beautiful, well-maintained wooden deck that creates the perfect spot for morning coffee, grilling, relaxing, or gathering with friends and family. With 1,845 square feet on the main level, approximately 400 square feet of finished garage space, a 2 car attached garage, 3 bedrooms, and 3 full baths, this home offers a layout that works beautifully for everyday life. Plus, enjoy a 1% lender credit with use of the preferred lender. Come see why this one is such a great place to call home!
Property Features
Property Type: Residential - Single Family
Basement: Crawl Space
Cooling: Central Air
Fireplaces: 1
Garage: 2 car attached
Heating: Central, Natural Gas
Lot Size: 0.23 Acres
Stories: 2.0
Taxes: $1,546
Year Built: 1988
Amenities
Ceiling Fan(s)
High Ceilings
Pantry
Feature Descriptions
Appliances: Gas Oven, Gas Range, Dishwasher, Disposal, Microwave
Days on Site: 40
Exterior: Brick
Fireplace: Living Room
Flooring: Carpet, Wood, Tile
HOA Fee: 45/ Quarterly
Laundry: Electric Dryer Hookup, Washer Hookup
Lot Dimensions: 82X133
Parcel#: 054J B 01400 000
Parking: Garage Faces Front
Parking Notes: Garage Faces Front
Patio/Porch: Deck
Sewer: Public Sewer
Utilities: Natural Gas Available, Water Available
Water: Public
Room Sizes
Bedroom 1: 18x13
Bedroom 2: 12x11
Bedroom 3: 12x11
Recreation Room: 24x15
Dining Room: 15x12
Kitchen: 23x11
Living Room: 20x19
Local Schools
High School: Mt. Juliet High School
Middle School: West Wilson Middle School
Elementary School: Stoner Creek Elementary
Listed By / Shown By
Listed By
Agency Name: Bernie Gallerani Real Estate
Agency Phone: 6152658284
Shown By
Agency Title: ExCEL Real Estate & Development Co.
Agency Phone: 615-256-6566

Estimate Your Payment
Estimated Payment
$ 1,198.41 per month $945.64 Principal & Interest $128.83 Property Tax $123.93 Homeowner's Insurance
1605 Glen Trail Dr | MLS# 3596355
This single family home located at 1605 Glen Trail Dr, Mount Juliet, TN 37122 is currently listed for sale with an asking price of $424,900. This property was built in 1988 and has 3 bedrooms and 3 full baths with 1845 sq. ft. Glen Trail Dr is located in the Park Glen 2 subdivision. Search Park Glen 2 real estate on www.excelredtn.com today.