
BEDS5
BATHS5 full 1 partial
SQUARE FEET4,705
MLS#3596303
STATUSActive
PROPERTY TYPERental - Single Family
SUBDIVISIONNorth Nashville Real Estate
Property Description
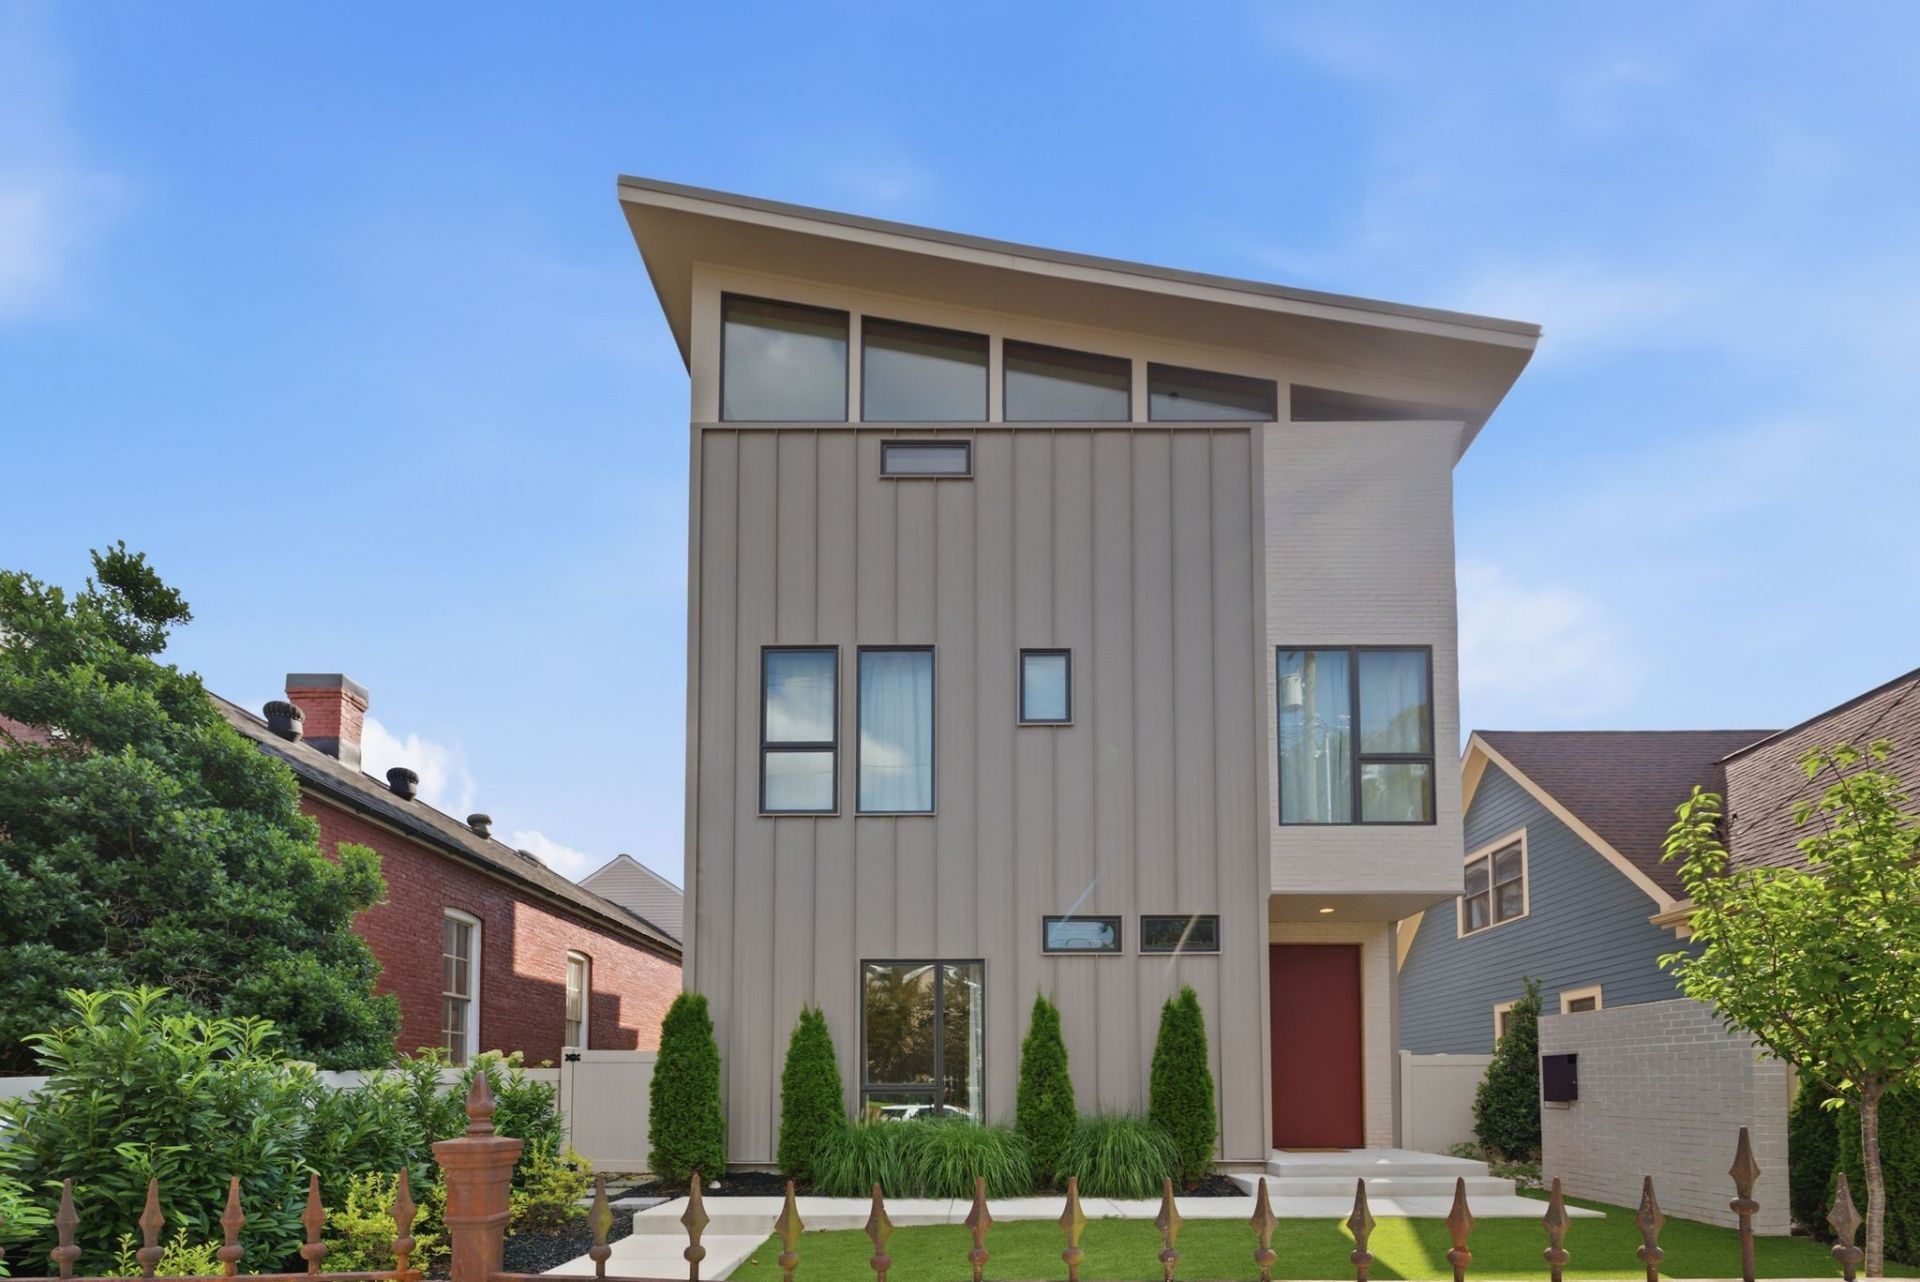
Now available for lease in Germantown-this one-of-a-kind property offers over 4,700 sq ft of stylish, well-planned living space across two separate structures. The home is unfurnished and available for 90, 180, or 365-day lease terms, with pets considered on a case-by-case basis. The main house includes 4 bedrooms, a spacious second-floor primary suite, and a top-floor flex space featuring a wet bar, full bath, and a private terrace with views of downtown Nashville. Throughout the home, you'll find high-end finishes like white oak floors, custom cabinetry, polished concrete, and floor-to-ceiling Pella windows and doors. The detached guest house offers a full kitchen, bedroom, bathroom, and bonus space, which is ideal for a home office, studio, or workout area. Outside, enjoy your own private garden courtyard, a pool, and multiple areas designed for entertaining. All of this just blocks from Germantown's restaurants, shops, and everything downtown Nashville has to offer.
Property Features
Property Type: Rental - Single Family
Cooling: Central Air
Fireplaces: 1
Garage: 3 car attached
Heating: Central
Stories: 3.0
Year Built: 2025
Amenities
Gas Grill
Feature Descriptions
Appliances: Electric Oven, Built-In Gas Range, Dishwasher, Disposal, Dryer, Ice Maker, Microwave, Refrigerator, Stainless Steel Appliance(s), Washer
Days on Site: 42
Fencing: Back Yard
Fireplace: Gas
Laundry: Electric Dryer Hookup, Washer Hookup
Other Equipment: Irrigation System
Parcel#: 08205005100
Parking: Garage Door Opener, Garage Faces Rear, Driveway
Parking Notes: Garage Door Opener, Garage Faces Rear, Driveway
Pets Allowed: Yes
Pool: In Ground
Security: Carbon Monoxide Detector(s), Smoke Detector(s)
Sewer: Public Sewer
Swimming Pool: Yes
Utilities: Water Available
Water: Public
Room Sizes
Bedroom 1: 16x17
Bedroom 2: 14x12
Bedroom 3: 11x16
Bedroom 4: 14x13
Recreation Room: 17x24
Dining Room: 16x10
Kitchen: 10x17
Living Room: 17x17
Local Schools
High School: Martin Luther King Jr Magnet- Pearl High
Middle School: John Early Paideia Magnet
Elementary School: Jones Paideia Magnet
Listed By / Shown By
Listed By
Agency Name: TN Home Team, LLC
Agency Phone: 5745388047
Shown By
Agency Title: ExCEL Real Estate & Development Co.
Agency Phone: 615-256-6566

1603 5th Ave N | MLS# 3596303
This property located at 1603 5th Ave N, Nashville, TN 37208 is currently listed for rent with an asking price of $11,000 / Monthly. Search Nashville real estate on www.excelredtn.com today.