
BEDS4
BATHS3 full 1 partial
SQUARE FEET3,125
MLS#3277668
STATUSActive
PROPERTY TYPERental - Single Family
SUBDIVISIONReda Estates
Property Description
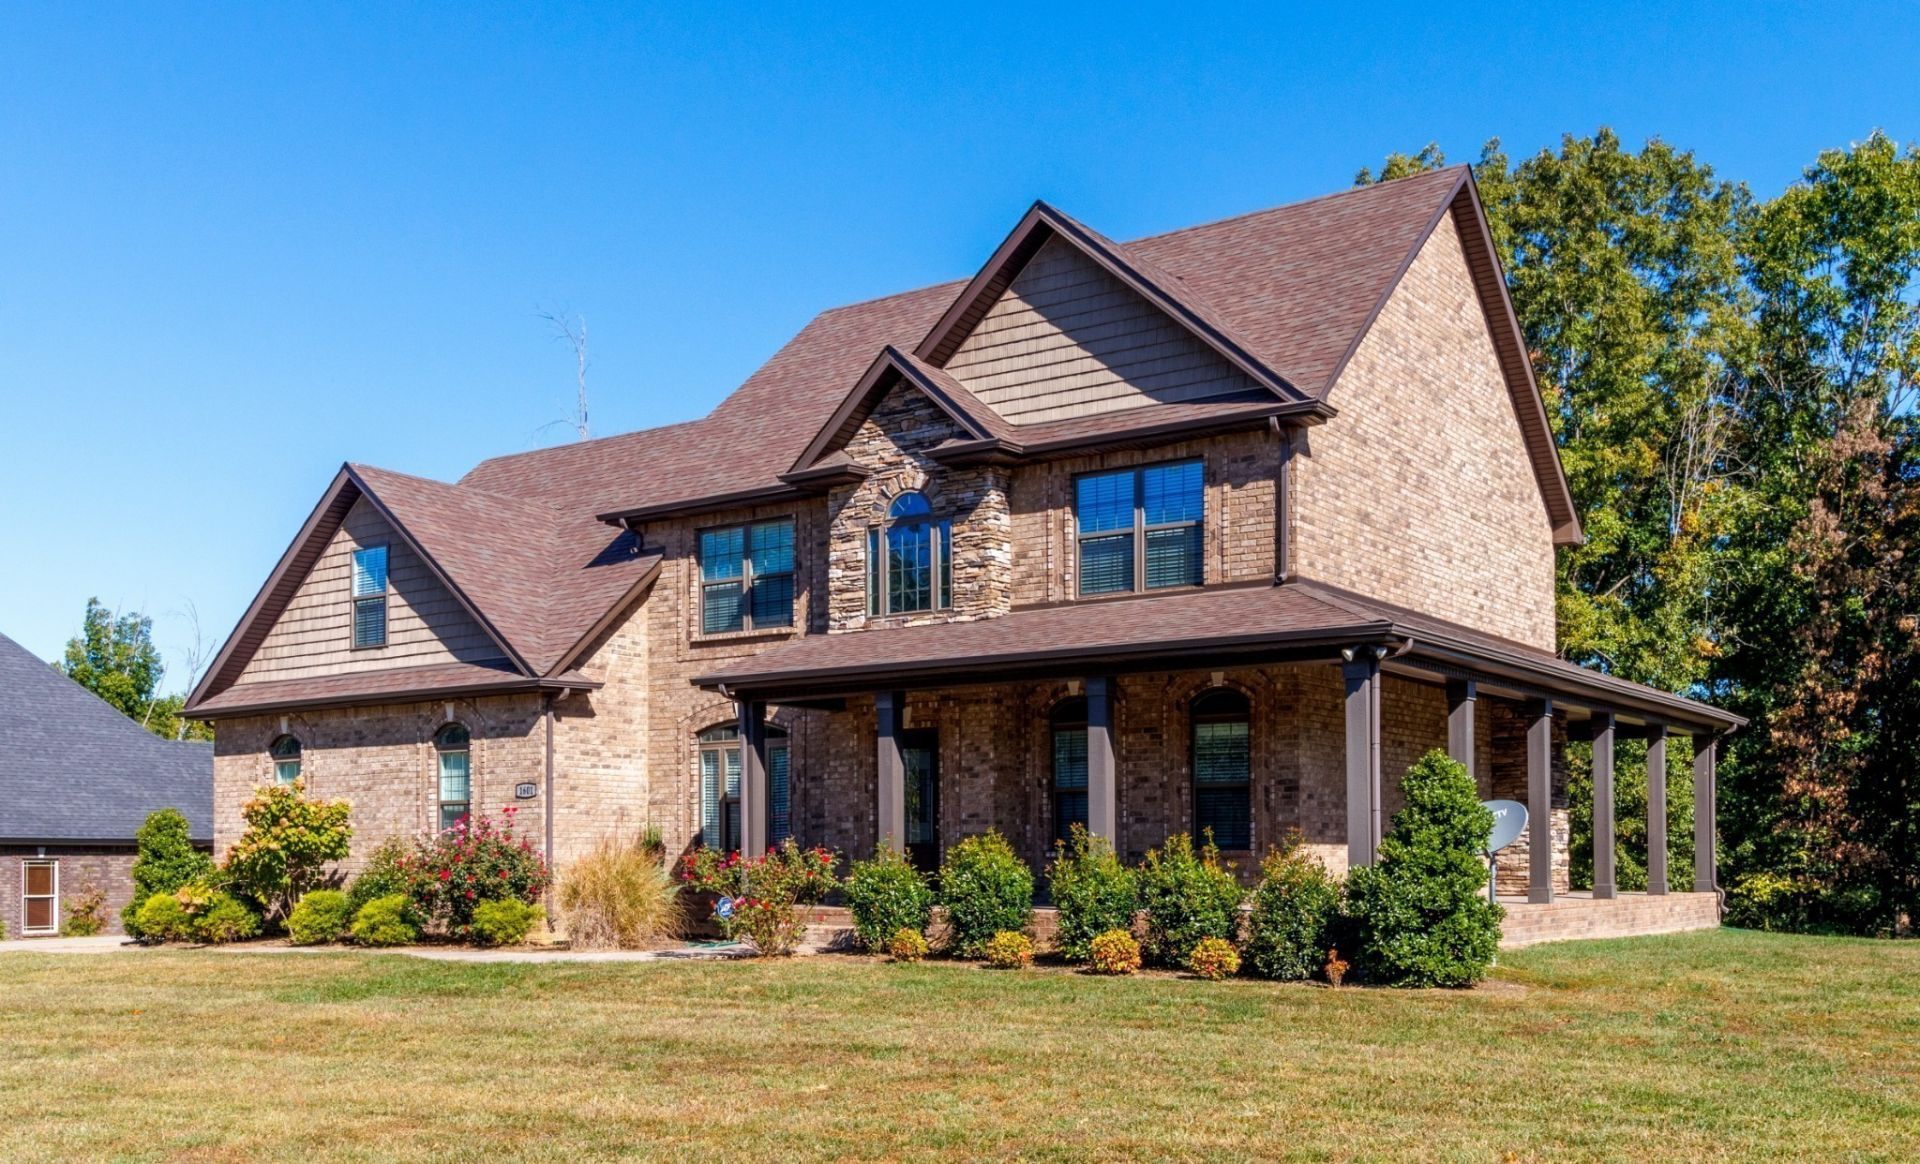
*You'll love this gorgeous, 2-story home in the country, *This 5 bedroom, 3.5 bath home with a 2-stall garage will give you over 3047 sq. ft of generous space to move about without losing that quaint, cozy atmosphere when it's time to cuddle up by the fireplace. This home offers a covered front porch and a covered back deck. Situated in a friendly community with easy access to Fort Campbell, restaurants and shopping.*Beautiful hardwood floors** Master bath with luxurious walk in shower, jetted tub** Mother in law suite downstairs with private bath** massive bonus room** Gorgeous hardwood floors** Pets ok with owner approval** Call or text 4Rent Properties today at (931) 246- 6708 for your personal tour** Approved application required prior to showings!!
Property Features
Property Type: Rental - Single Family
Basement: None, Crawl Space
Cooling: Central Air, Electric
Fireplaces: 1
Garage: 2
Heating: Central, Natural Gas
Roof Type: Shingle
Stories: 2.0
Year Built: 2018
Amenities
Ceiling Fan(s)
Extra Closets
Walk-In Closet(s)
Feature Descriptions
Appliances: Dishwasher, Microwave, Oven, Refrigerator, Range
Days on Site: 16
Exterior: Brick, Stone
Fireplace: Living Room
Flooring: Wood, Tile
Laundry: Electric Dryer Hookup, Washer Hookup
Parcel#: 063077B A 01100 00008077B
Parking: Garage Door Opener, Garage Faces Side, Concrete, Driveway
Parking Notes: Garage Door Opener, Garage Faces Side, Concrete, Driv
Patio/Porch: Deck, Covered, Porch
Pets Allowed: Yes
Sewer: Septic Tank
Utilities: Electricity Available, Natural Gas Available, Water Available
Water: Public
Room Sizes
Bedroom 1: 12x11
Bedroom 2: 12x17
Bedroom 3: 12x19
Bedroom 4: 12x12
Recreation Room: 20x30
Dining Room: 12x11
Kitchen: 18x10
Living Room: 20x13
Other Room: 13x12
Other Room 2: 6x7
Local Schools
High School: Northwest High School
Middle School: New Providence Middle
Elementary School: Woodlawn Elementary
Listed By / Shown By
Listed By
Agency Name: 4 Rent Properties
Agency Phone: 9312466708
Shown By
Agency Title: ExCEL Real Estate & Development Co.
Agency Phone: 615-256-6566

1601 Wonderboy Ct | MLS# 3277668
This property located at 1601 Wonderboy Ct , Clarksville, TN 37042 is currently listed for rent with an asking price of $2,995 / Monthly. Search Clarksville real estate on www.excelredtn.com today.