
BEDS4
BATHS3 full 1 partial
SQUARE FEET3,642
MLS#3309396
STATUSActive
PROPERTY TYPEResidential - Single Family
SUBDIVISIONGlenellen Est Sec 1
Property Description
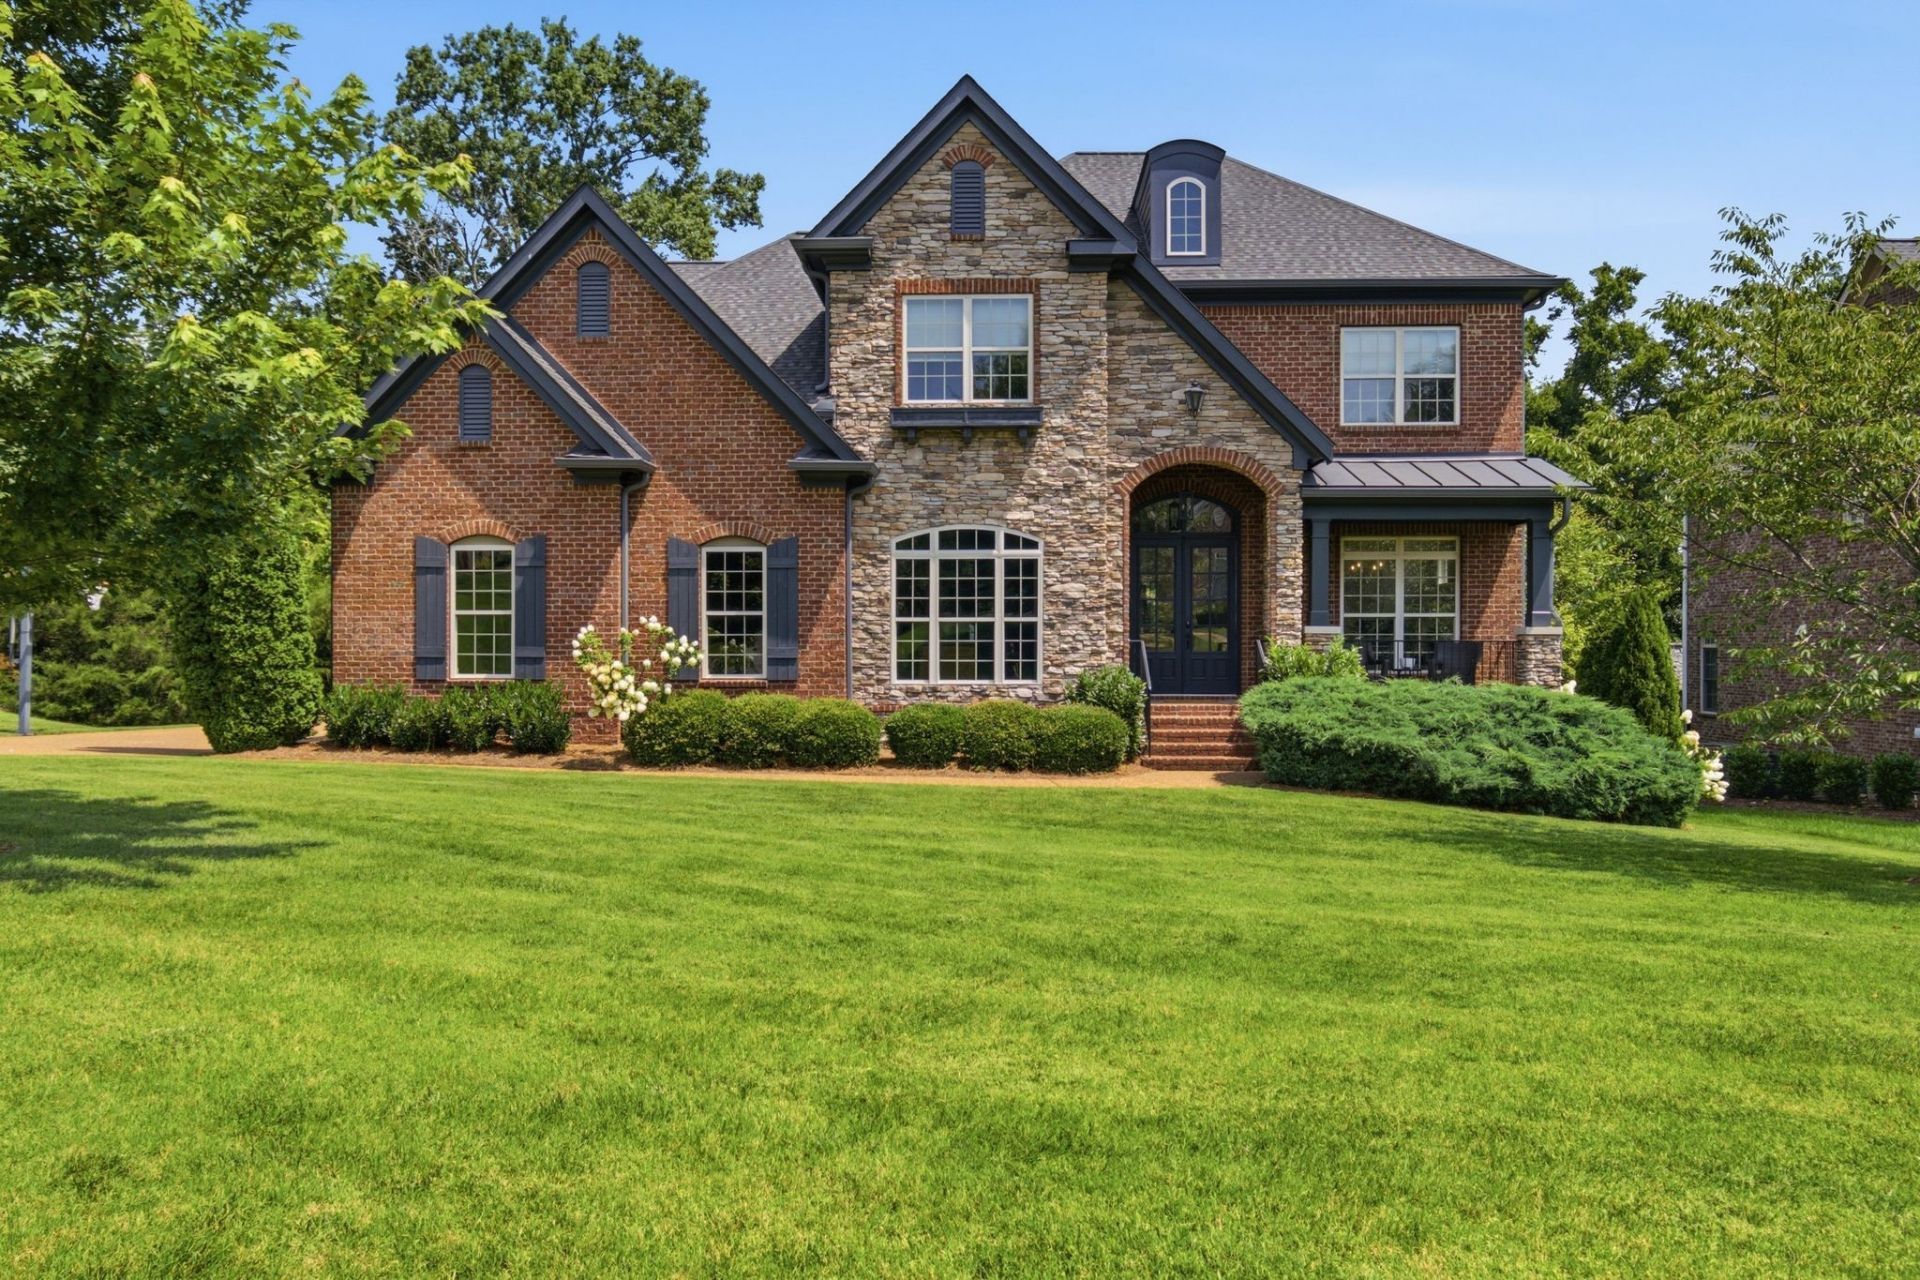
Stunning custom-built DeFatta home offering timeless design, exceptional craftsmanship, and resort-style outdoor living. This beautifully maintained brick home showcases outstanding curb appeal, a grand two-story foyer with an open staircase, and an open-concept floor plan designed for both everyday living and entertaining. The impressive great room features a fireplace and sand-and-finish hardwood floors that continue throughout the main living areas. The chef's kitchen features upgraded cabinetry, recently purchased Bosch refrigerator and dishwasher, granite countertops, a breakfast bar, pantry, breakfast room, and formal dining room. A private executive office with custom built-ins provides the perfect work-from-home space. The main-level primary suite offers high ceilings, hardwood floors, a spacious walk-in closet, and a spa-inspired bath with a jetted soaking tub and floor-to-ceiling tiled shower. Upstairs you'll find three additional bedrooms, two full bathrooms, a media room, a bonus room, and a second laundry room with washer and dryer hookups already in place, providing added convenience and flexibility. Step outside to your own private retreat featuring a UV-filtered pool, covered concrete patio, large covered deck, and beautifully landscaped yard-perfect for entertaining or relaxing with family and friends. Additional features include an encapsulated and conditioned crawl space, walk-in attic storage, a three-car garage, updated interior and exterior paint in today's neutral palette, an ADT Smart Home security system, a new roof (2023), tankless water heater (2025), and professionally landscaped grounds with sodded front and side yards. Located in one of Williamson County's most desirable communities, this exceptional home is served by award-winning Williamson County Schools and is just minutes from Cool Springs, premier shopping, dining, entertainment, and Nashville International Airport.
Property Features
Property Type: Residential - Single Family
Basement: Crawl Space, None
Cooling: Ceiling Fan(s), Central Air, Electric
Fireplaces: 1
Garage: 3
Heating: Central, Electric, Natural Gas
Home Style: Traditional
Lot Size: 0.39 Acres
Roof Type: Asphalt
Stories: 2.0
Taxes: $4,762
Year Built: 2012
Amenities
Bookcases
Built-in Features
Ceiling Fan(s)
Entrance Foyer
Extra Closets
High Ceilings
Pantry
High Speed Internet
Feature Descriptions
Appliances: Gas Oven, Gas Range, Dishwasher, Disposal, Microwave, Refrigerator, Stainless Steel Appliance(s)
Association Amenities: Trail(s)
Days on Site: 1
Exterior: Brick, Stone
Fencing: Back Yard
Fireplace: Gas, Great Room
Flooring: Carpet, Wood, Tile
HOA Fee: 100/ Monthly
Laundry: Electric Dryer Hookup, Washer Hookup
Lot: Level
Parcel#: 094055F A 03500 00016055C
Parking: Garage Door Opener, Garage Faces Side, Aggregate, Driveway
Parking Notes: Garage Door Opener, Garage Faces Side, Aggregate, Dri
Patio/Porch: Deck, Covered, Patio, Porch
Pool: In Ground
Security: Fire Alarm, Security System, Smoke Detector(s)
Sewer: Public Sewer
Swimming Pool: Yes
Topography: Level
Utilities: Electricity Available, Natural Gas Available, Water Available
Water: Public
Room Sizes
Bedroom 1: 17x15
Bedroom 2: 16x12
Bedroom 3: 14x12
Bedroom 4: 14x12
Recreation Room: 17x16
Dining Room: 12x12
Kitchen: 16x12
Living Room: 21x17
Other Room: 21x20
Other Room 2: 15x12
Local Schools
High School: Ravenwood High School
Middle School: Sunset Middle School
Elementary School: Jordan Elementary School
Listed By / Shown By
Listed By
Agency Name: Parker Peery Properties
Agency Phone: 6154461884
Shown By
Agency Title: ExCEL Real Estate & Development Co.
Agency Phone: 615-256-6566

Estimate Your Payment
Estimated Payment
$ 4,235.61 per month $3,393.99 Principal & Interest $396.83 Property Tax $444.79 Homeowner's Insurance
1600 Glenellen Way | MLS# 3309396
This single family home located at 1600 Glenellen Way, Brentwood, TN 37027 is currently listed for sale with an asking price of $1,525,000. This property was built in 2012 and has 4 bedrooms and 3 full and 1 partial baths with 3642 sq. ft. Glenellen Way is located in the Glenellen Est Sec 1 subdivision. Search Glenellen Est Sec 1 real estate on www.excelredtn.com today.