
BEDS2
BATHS2 full
SQUARE FEET1,633
MLS#3621733
STATUSActive
PROPERTY TYPEResidential - Townhouse
SUBDIVISIONStonecrest Ph5 Sec2
Property Description
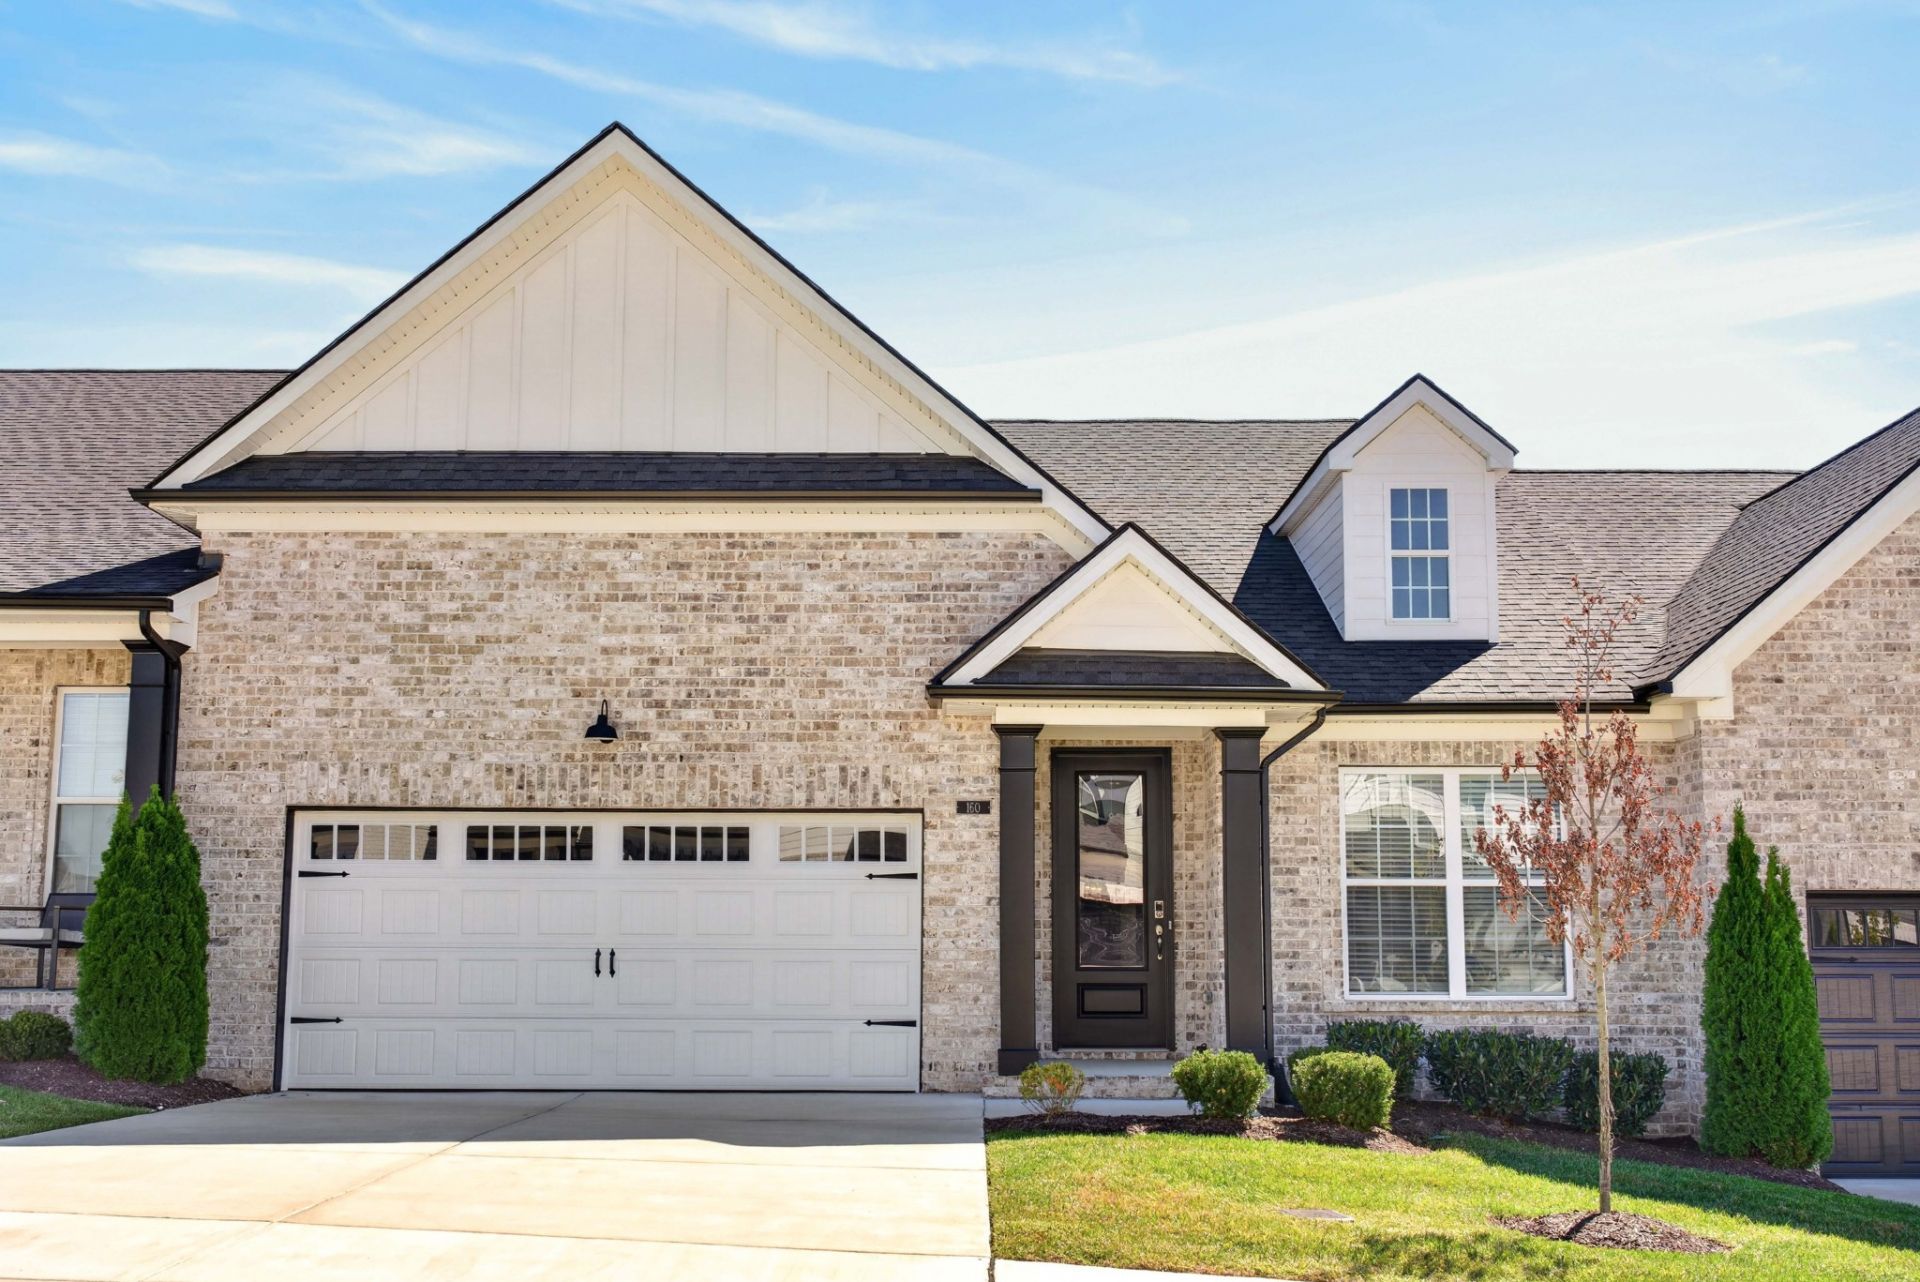
Welcome to easy, elegant living in the heart of Hendersonville. This stunning one-level townhome perfectly blends modern style with everyday convenience. The open-concept layout feels incredibly spacious and airy, anchored by beautiful luxury vinyl plank flooring that flows seamlessly throughout the main living areas.In the kitchen, you'll find a space designed for both the casual cook and the frequent host. It's outfitted with crisp quartz countertops, sleek stainless steel appliances, and plenty of prep space to make mealtime a breeze. Whether you're enjoying a morning coffee or hosting a gathering, the transition from the kitchen to the living area feels natural and inviting.The home features two generous bedrooms and two bathrooms, offering a private retreat for everyone. One of the standout features is the attached two-car garage, providing plenty of room for parking and extra storage-all on one convenient level.Located just moments away from the best shopping, dining, and local amenities Hendersonville has to offer, this home puts you right where you want to be. If you've been looking for a low-maintenance lifestyle without sacrificing high-end finishes, this is the one.
Property Features
Property Type: Residential - Townhouse
Basement: None
Cooling: Electric
Garage: 2 car attached
Heating: Electric
Home Style: Traditional
Lot Size: 0.09 Acres
Stories: 1.0
Taxes: $1,970
Year Built: 2024
Amenities
Ceiling Fan(s)
Entrance Foyer
High Ceilings
Open Floorplan
Smart Thermostat
Walk-In Closet(s)
Kitchen Island
Feature Descriptions
Appliances: Oven, Range, Dishwasher, Dryer, Microwave
Days on Site: 11
Exterior: Brick
Flooring: Carpet, Laminate
HOA Fee: 235/ Monthly
Other Equipment: Irrigation System
Parcel#: 146H F 08100 000
Parking: Garage Door Opener, Garage Faces Front, Concrete
Parking Notes: Garage Door Opener, Garage Faces Front, Concrete
Patio/Porch: Patio, Covered, Porch
Security: Smoke Detector(s)
Sewer: Public Sewer
Utilities: Electricity Available, Water Available
Water: Public
Room Sizes
Bedroom 1: 15x13
Bedroom 2: 11x11
Dining Room: 11x10
Kitchen: 12x12
Living Room: 16x12
Local Schools
High School: Station Camp High School
Middle School: Station Camp Middle School
Elementary School: Station Camp Elementary
Listed By / Shown By
Listed By
Agency Name: Compass
Agency Phone: 6158264040
Shown By
Agency Title: ExCEL Real Estate & Development Co.
Agency Phone: 615-256-6566

Estimate Your Payment
Estimated Payment
$ 1,208.82 per month $923.61 Principal & Interest $164.17 Property Tax $121.04 Homeowner's Insurance
160 Lightberry Ln | MLS# 3621733
This townhouse located at 160 Lightberry Ln, Hendersonville, TN 37075 is currently listed for sale with an asking price of $415,000. This property was built in 2024 and has 2 bedrooms and 2 full baths with 1633 sq. ft. Lightberry Ln is located in the Stonecrest Ph5 Sec2 subdivision. Search Stonecrest Ph5 Sec2 real estate on www.excelredtn.com today.