
BEDS3
BATHS3 full
SQUARE FEET1,322
MLS#3542367
STATUSActive
PROPERTY TYPEResidential - Townhouse
SUBDIVISIONFairview Townhomes
Property Description
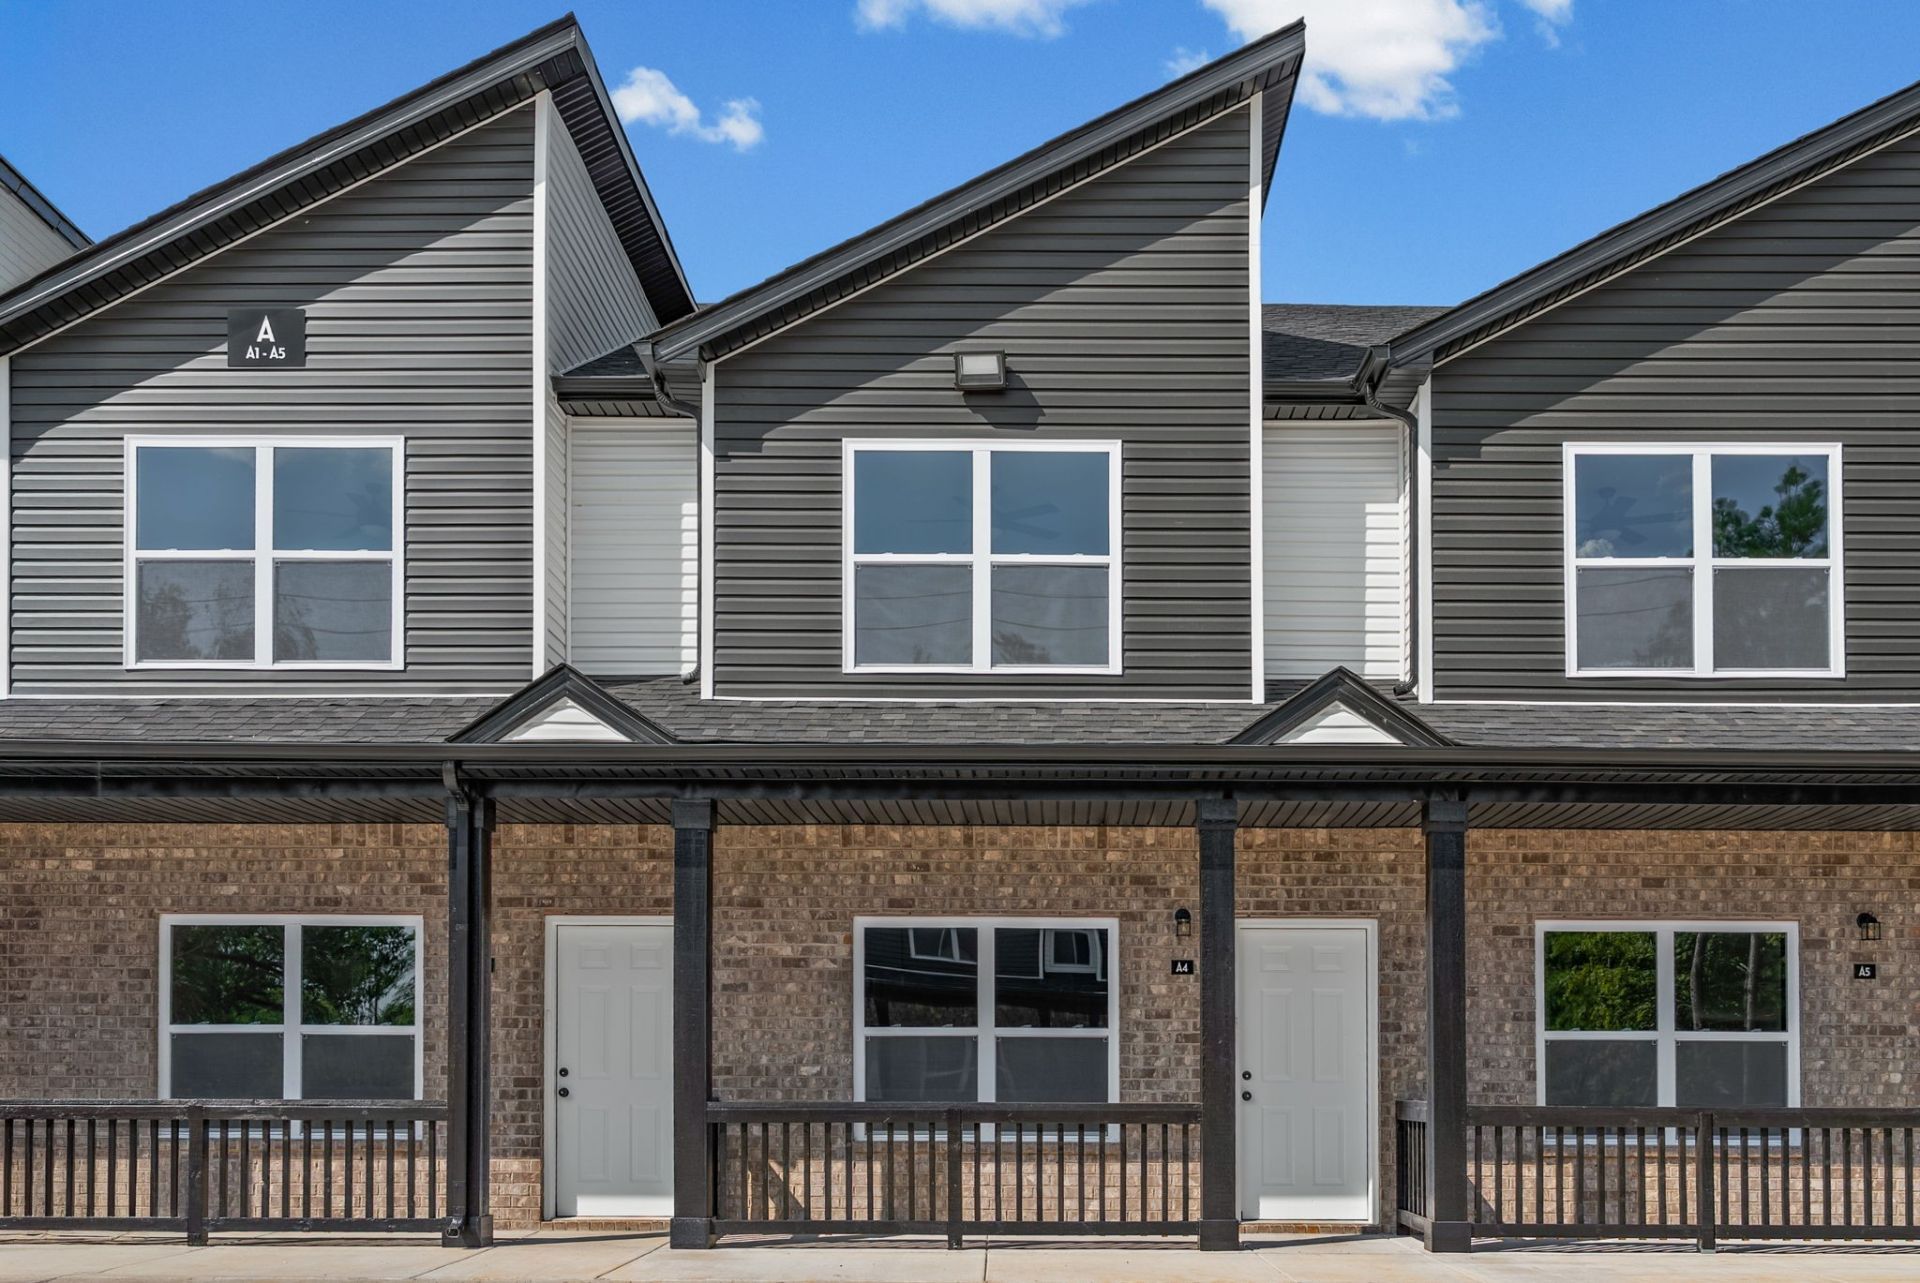
Offering $12,000 in concessions plus 1% lender credit, free appraisal & interest rate starting at 4.75% to qualified buyers. Welcome To Fairview! Embrace low maintenance living in this 3 bedroom, 3 FULL bathroom floor plan, PLUS 2nd floor flex space, nestled in the heart of Clarksville. Luxury finishes with quartz countertops, waterproof laminate flooring, stainless steel appliances and incredible natural light from front to back door. With an open floorpan for entertaining PLUS a bedroom on the main level, this home is perfect for family AND a favorite space to work from home. Relax on your covered front porch or back patio, each sectioned off with privacy from neighbors. The units are pre-wired with CDE broadband services offering you the best utilities, along with trash pickup, lawn maintenance, exterior insurance & 2 ASSIGNED PARKING SPACES. MUST SEE TODAY!
Property Features
Property Type: Residential - Townhouse
Basement: None
Cooling: Central Air, Electric
Heating: Central, Heat Pump
Roof Type: Shingle
Stories: 2.0
Taxes: $334
Year Built: 2026
Amenities
Ceiling Fan(s)
Extra Closets
Pantry
High Speed Internet
Kitchen Island
Feature Descriptions
Appliances: Electric Oven, Electric Range, Dishwasher, Disposal, Microwave
Association Amenities: Sidewalks, Underground Utilities
Days on Site: 9
Exterior: Brick, Vinyl Siding
Flooring: Carpet, Laminate, Tile
HOA Fee: 150/ Monthly
Laundry: Electric Dryer Hookup, Washer Hookup
Patio/Porch: Porch, Covered, Patio
Sewer: Public Sewer
Utilities: Electricity Available, Water Available, Cable Connected
Water: Public
Room Sizes
Bedroom 1: 13x11
Bedroom 2: 12x12
Bedroom 3: 10x9
Recreation Room: 9x9
Kitchen: 11x11
Living Room: 15x12
Other Room: 9x5
Local Schools
High School: Kenwood High School
Middle School: Kenwood Middle School
Elementary School: Glenellen Elementary
Listed By / Shown By
Listed By
Agency Name: Keller Williams Realty Clarksville
Agency Phone: 9316488500
Shown By
Agency Title: ExCEL Real Estate & Development Co.
Agency Phone: 615-256-6566

Estimate Your Payment
Estimated Payment
$ 581.62 per month $489.62 Principal & Interest $27.83 Property Tax $64.17 Homeowner's Insurance
160 Fairview Ln, Unit A4 | MLS# 3542367
This townhouse located at 160 Fairview Ln, Unit A4, Clarksville, TN 37040 is currently listed for sale with an asking price of $220,000. This property was built in 2026 and has 3 bedrooms and 3 full baths with 1322 sq. ft. Fairview Ln, Unit A4 is located in the Fairview Townhomes subdivision. Search Fairview Townhomes real estate on www.excelredtn.com today.