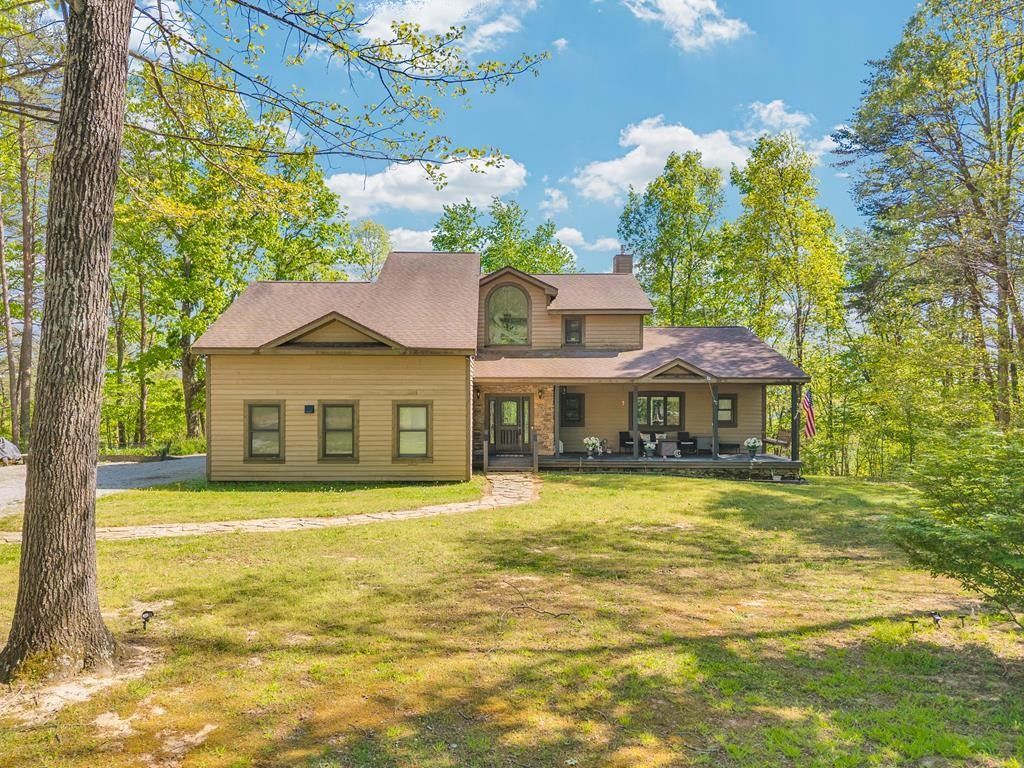

BEDS3
BATHS2 full 2 partial
SQUARE FEET2,738
MLS#3180192
STATUSActive
PROPERTY TYPEResidential - Single Family
SUBDIVISIONEagles Bluff
Property Description
Custom-built in 2008, this 3 bedroom, 2 full + 2 half bath home offers 2,738 sq ft in a private wooded setting with breathtaking bluff views overlooking Fall Creek Falls Nature Preserve. Set on approximately 0.79 acres, the property features multiple outdoor living spaces including a screened-in porch and decks designed to take in the scenery. Inside, you'll find vaulted ceilings, a spacious primary suite, and two upstairs bedrooms, each with en suite access. The home includes a gas log fireplace in both the family room and primary bedroom, natural gas heating, and a well-equipped kitchen with gas oven, dishwasher, and refrigerator. Additional features include a home office, sunroom with expansive windows, attached 2-car garage, fiber optic internet, public water, and septic. Convenient to Hwy 111 with access to Sparta, Cookeville, and Chattanooga, and minutes from Fall Creek Falls State Park.
Property Features
Property Type: Residential - Single Family
Basement: Other
Cooling: Central Air
Fireplaces: 1
Garage: 2 car attached
Heating: Central, Electric
Lot Size: 0.79 Acres
Roof Type: Shingle
Stories: 2.0
Taxes: $1,909
Year Built: 2008
Amenities
Smart Camera(s)/Recording
Smart Camera(s)/Recording
Feature Descriptions
Appliances: Oven, Range, Dishwasher, Disposal, Dryer, Freezer, Microwave, Refrigerator, Washer
Days on Site: 35
Exterior: Frame
Fireplace: Gas, Wood Burning
Flooring: Other
Laundry: Gas Dryer Hookup, Washer Hookup
Lot Dimensions: 150X204
Other Equipment: Satellite Dish
Parcel#: 038 02100 000
Parking: Garage Door Opener, Attached
Parking Notes: Garage Door Opener, Attached
Patio/Porch: Porch, Covered, Patio
Sewer: Septic Tank
Utilities: Electricity Available, Water Available
Water: Public
Local Schools
High School: Van Buren Co High School
Middle School: Van Buren Co High School
Elementary School: Spencer Elementary
Listed By / Shown By
Listed By
Agency Name: THE REAL ESTATE COLLECTIVE
Agency Phone: 9315599500
Shown By
Agency Title: ExCEL Real Estate & Development Co.
Agency Phone: 615-256-6566

Estimate Your Payment
Estimated Payment
$ 1,379.94 per month $1,079.40 Principal & Interest $159.08 Property Tax $141.46 Homeowner's Insurance
160 Eagles Bluff Cir | MLS# 3180192
This single family home located at 160 Eagles Bluff Cir , Spencer, TN 38585 is currently listed for sale with an asking price of $485,000. This property was built in 2008 and has 3 bedrooms and 2 full and 2 partial baths with 2738 sq. ft. Eagles Bluff Cir is located in the Eagles Bluff subdivision. Search Eagles Bluff real estate on www.excelredtn.com today.