
BEDS3
BATHS2 full 1 partial
SQUARE FEET1,579
MLS#3221697
STATUSActive
PROPERTY TYPEResidential - Single Family
SUBDIVISIONIrish Hills
Property Description
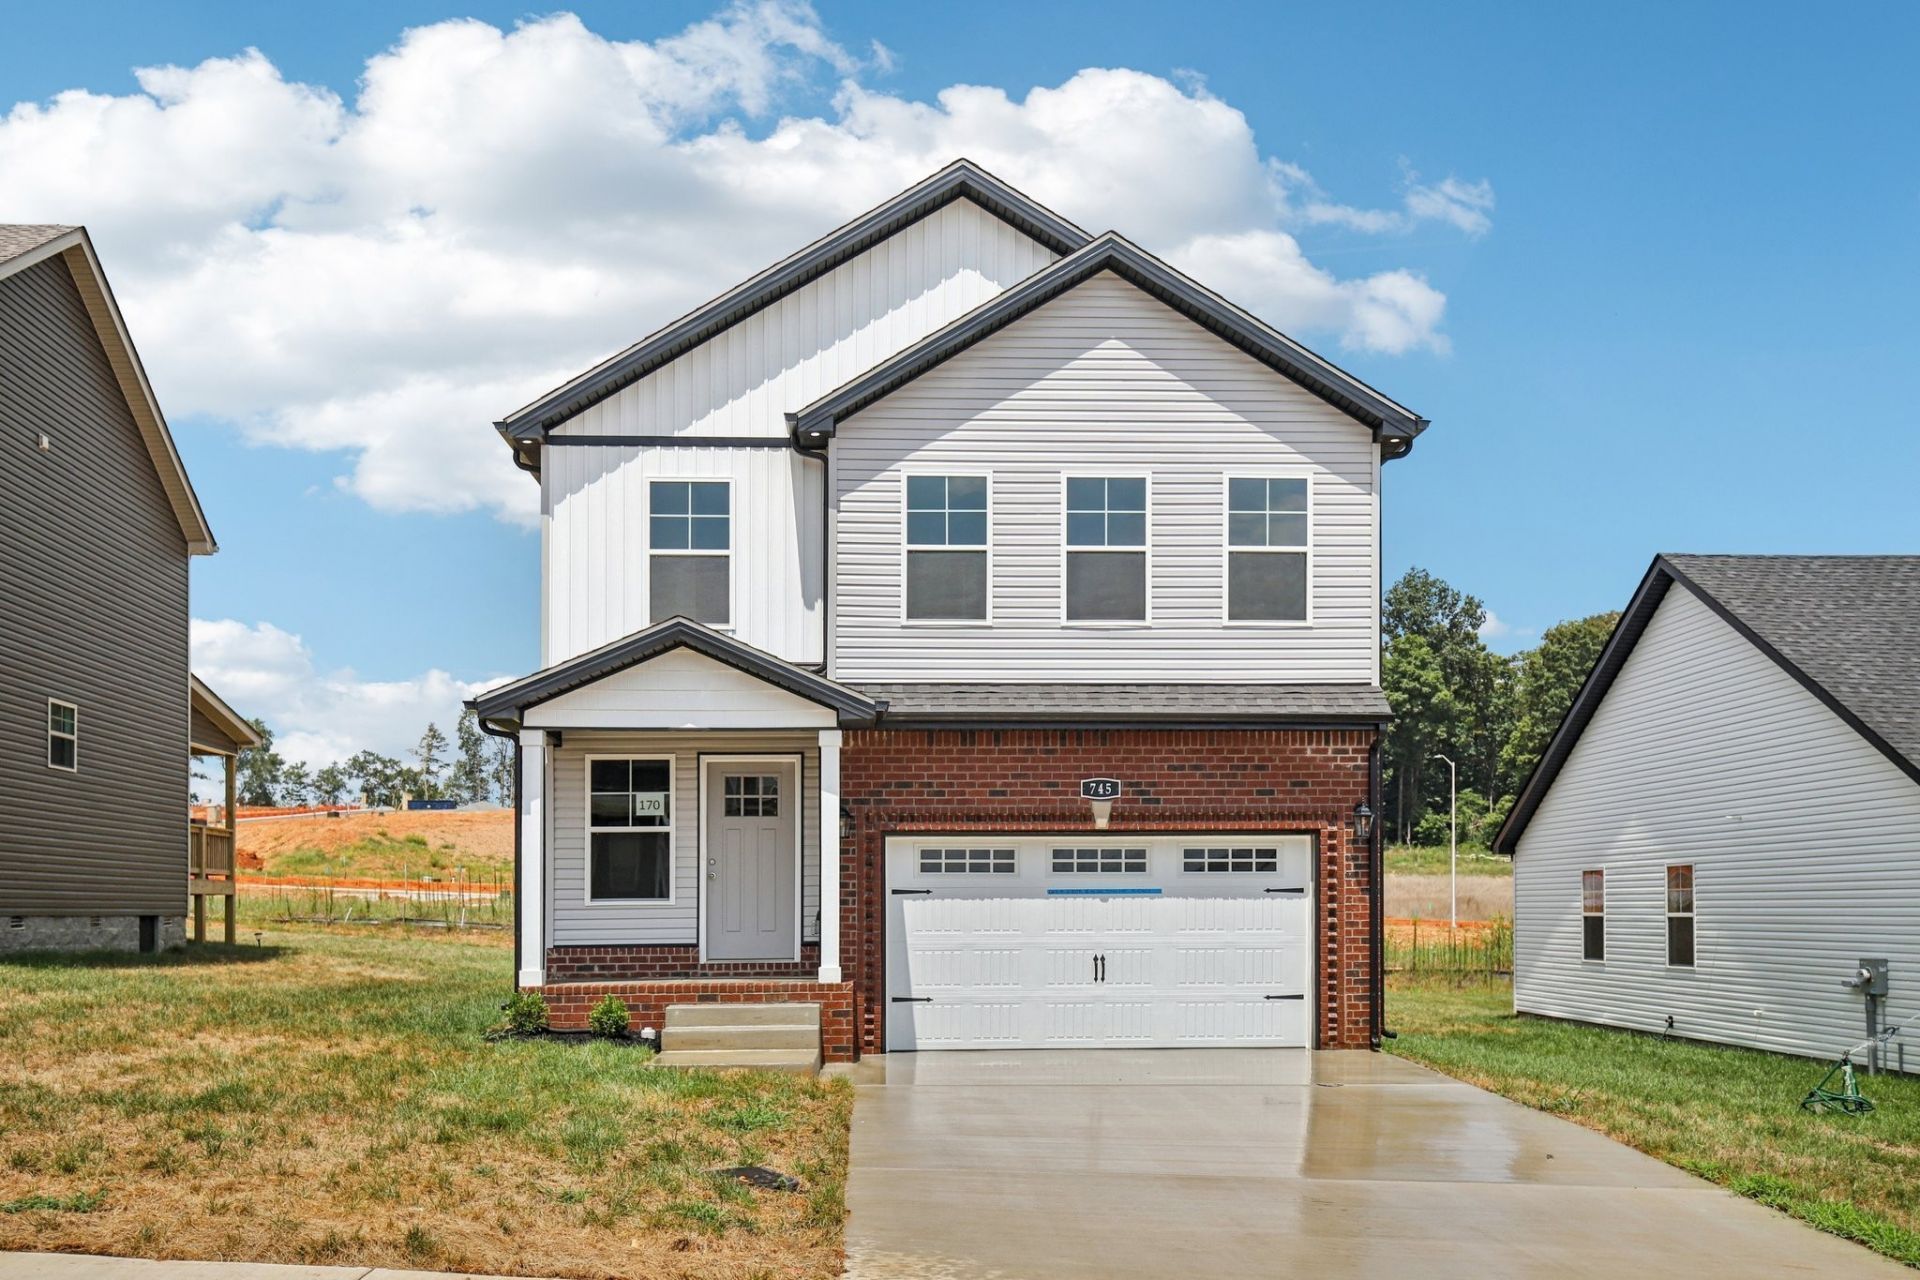
New construction- Brittany Floor Plan. This floor plan is great for entertaining because the living room and kitchen are open. The LR features an shiplap facing electric fireplace. The kitchen comes complete with SS appliances, granite or quartz countertops, a pantry and island for extra seating. All bedrooms and laundry are upstairs. Covered back deck. Epoxy floor in the garage. Still time to make selections. Seller is offering $10,000 in concessions with a FPO.
Property Features
Property Type: Residential - Single Family
Basement: None
Cooling: Central Air, Electric
Garage: 2 car attached
Heating: Central, Heat Pump
Home Style: Traditional
Roof Type: Shingle
Stories: 2.0
Taxes: $3,000
Year Built: 2026
Amenities
Ceiling Fan(s)
Extra Closets
Pantry
Feature Descriptions
Appliances: Dishwasher, Disposal, Microwave, Electric Oven, Electric Range
Association Amenities: Underground Utilities
Days on Site: 64
Exterior: Brick, Vinyl Siding
Flooring: Carpet, Tile, Vinyl
Laundry: Electric Dryer Hookup, Washer Hookup
Parking: Garage Door Opener, Garage Faces Front, Concrete, Driveway
Parking Notes: Garage Door Opener, Garage Faces Front, Concrete, Dri
Patio/Porch: Deck, Covered
Security: Smoke Detector(s)
Sewer: Public Sewer
Utilities: Electricity Available, Water Available
Water: Public
Room Sizes
Bedroom 1: 14x12
Bedroom 2: 11x11
Bedroom 3: 11x10
Local Schools
High School: Kenwood High School
Middle School: Kenwood Middle School
Elementary School: Kenwood Elementary School
Listed By / Shown By
Listed By
Agency Name: Berkshire Hathaway HomeServices PenFed Realty
Agency Phone: 9315038000
Shown By
Agency Title: ExCEL Real Estate & Development Co.
Agency Phone: 615-256-6566

Estimate Your Payment
Estimated Payment
$ 1,067.85 per month $723.09 Principal & Interest $250.00 Property Tax $94.76 Homeowner's Insurance
159 Irish Hills | MLS# 3221697
This single family home located at 159 Irish Hills , Clarksville, TN 37042 is currently listed for sale with an asking price of $324,900. This property was built in 2026 and has 3 bedrooms and 2 full and 1 partial baths with 1579 sq. ft. Irish Hills is located in the Irish Hills subdivision. Search Irish Hills real estate on www.excelredtn.com today.