
BEDS4
BATHS3 full
SQUARE FEET2,139
MLS#3269954
STATUSActive
PROPERTY TYPEResidential - Single Family
SUBDIVISIONHereford Farms
Property Description
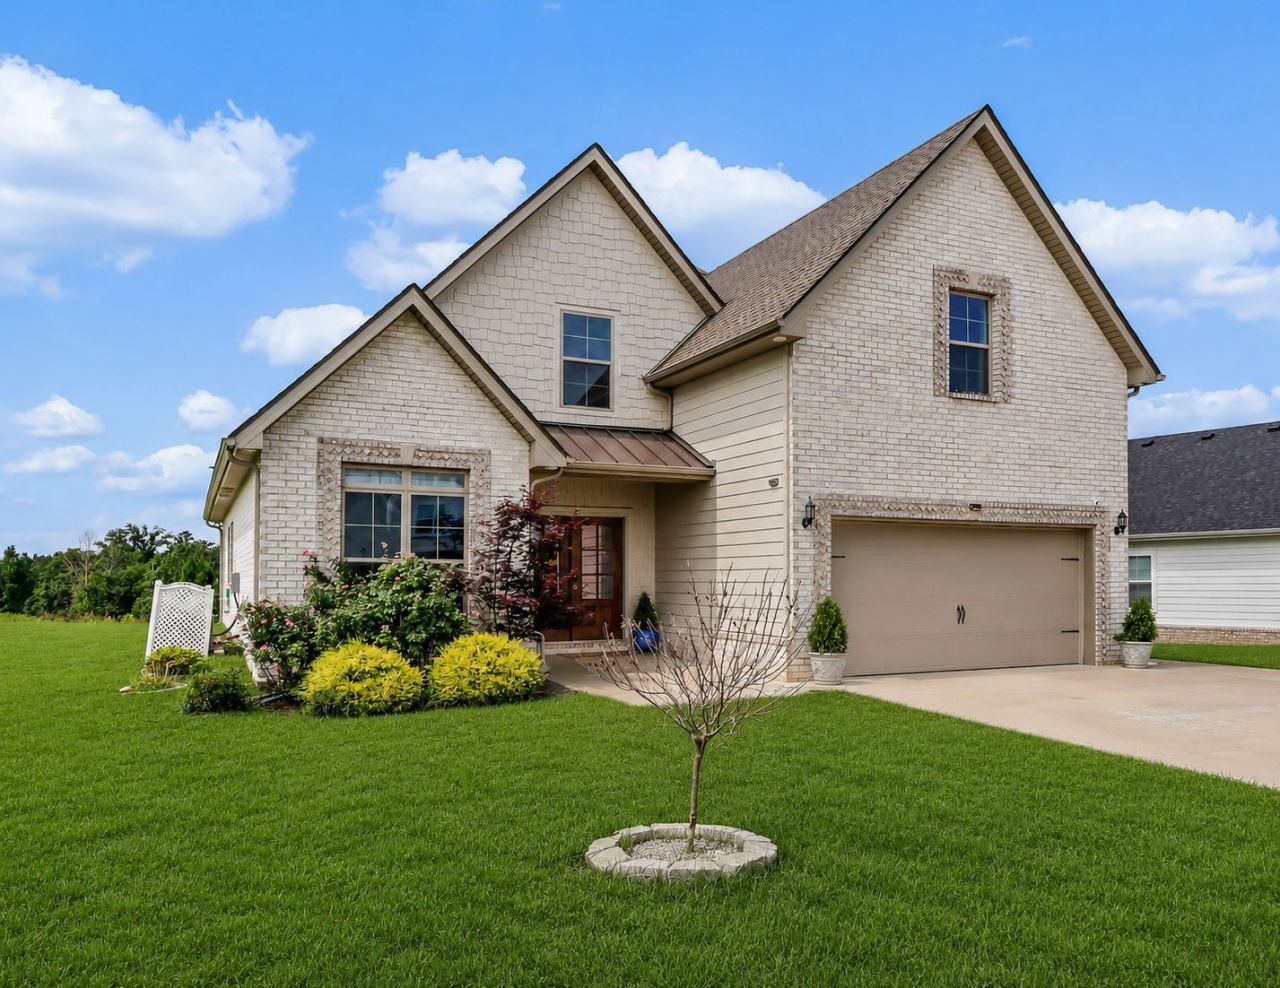
This stunning two-story home is packed with custom features that truly must be seen to be appreciated. Step inside to soaring ceilings that create a bright, open feel in the living room. The beautifully designed eat-in kitchen showcases floor-to-ceiling cabinetry, floating shelves, a stylish tile backsplash, a gas range, and plenty of space for gathering. Just off the kitchen, you'll find a conveniently located laundry room. The main level offers a spacious primary suite, an additional guest bedroom, and a full bathroom-perfect for guests or a home office. Upstairs features two more generously sized bedrooms, another full bathroom, and a versatile bonus room that can easily adapt to your lifestyle. Fresh paint & New Hardwood! From the thoughtful design to the high-end finishes throughout, no detail has been overlooked. Fence just installed.This exceptional home stands out from the rest and is one you won't want to miss! No city taxes or backyard neighbors.
Property Features
Property Type: Residential - Single Family
Basement: None
Cooling: Central Air, Electric
Fireplaces: 1
Garage: 2 car attached
Heating: Central, Heat Pump
Lot Size: 0.23 Acres
Stories: 2.0
Taxes: $2,269
Year Built: 2022
Amenities
Ceiling Fan(s)
Feature Descriptions
Appliances: Gas Oven, Gas Range, Dishwasher, Freezer, Ice Maker, Microwave, Refrigerator, Stainless Steel Appliance(s)
Days on Site: 20
Exterior: Fiber Cement, Brick
Fireplace: Living Room
Flooring: Carpet, Wood, Tile
HOA Fee: 40/ Monthly
Laundry: Electric Dryer Hookup, Washer Hookup
Parcel#: 063088D B 00200 00015088D
Parking: Garage Faces Front, Concrete, Driveway
Parking Notes: Garage Faces Front, Concrete, Driveway
Patio/Porch: Porch, Covered
Security: Carbon Monoxide Detector(s), Fire Alarm, Smoke Detector(s)
Sewer: Public Sewer
Utilities: Electricity Available, Water Available
Water: Public
Room Sizes
Bedroom 1: 13x15
Bedroom 2: 10x11
Bedroom 3: 11x12
Bedroom 4: 13x12
Recreation Room: 19x19
Kitchen: 10x10
Living Room: 15x18
Local Schools
High School: Clarksville High
Middle School: Richview Middle
Elementary School: East Montgomery Elementary
Listed By / Shown By
Listed By
Agency Name: Berkshire Hathaway HomeServices PenFed Realty
Agency Phone: 9315038000
Shown By
Agency Title: ExCEL Real Estate & Development Co.
Agency Phone: 615-256-6566

Estimate Your Payment
Estimated Payment
$ 1,397.36 per month $1,068.27 Principal & Interest $189.08 Property Tax $140.00 Homeowner's Insurance
1582 Hereford Blvd | MLS# 3269954
This single family home located at 1582 Hereford Blvd, Clarksville, TN 37043 is currently listed for sale with an asking price of $480,000. This property was built in 2022 and has 4 bedrooms and 3 full baths with 2139 sq. ft. Hereford Blvd is located in the Hereford Farms subdivision. Search Hereford Farms real estate on www.excelredtn.com today.