
BEDS3
BATHS2 full
SQUARE FEET1,375
MLS#3217822
STATUSActive
PROPERTY TYPEResidential - Single Family
SUBDIVISIONIrish Hills
Property Description
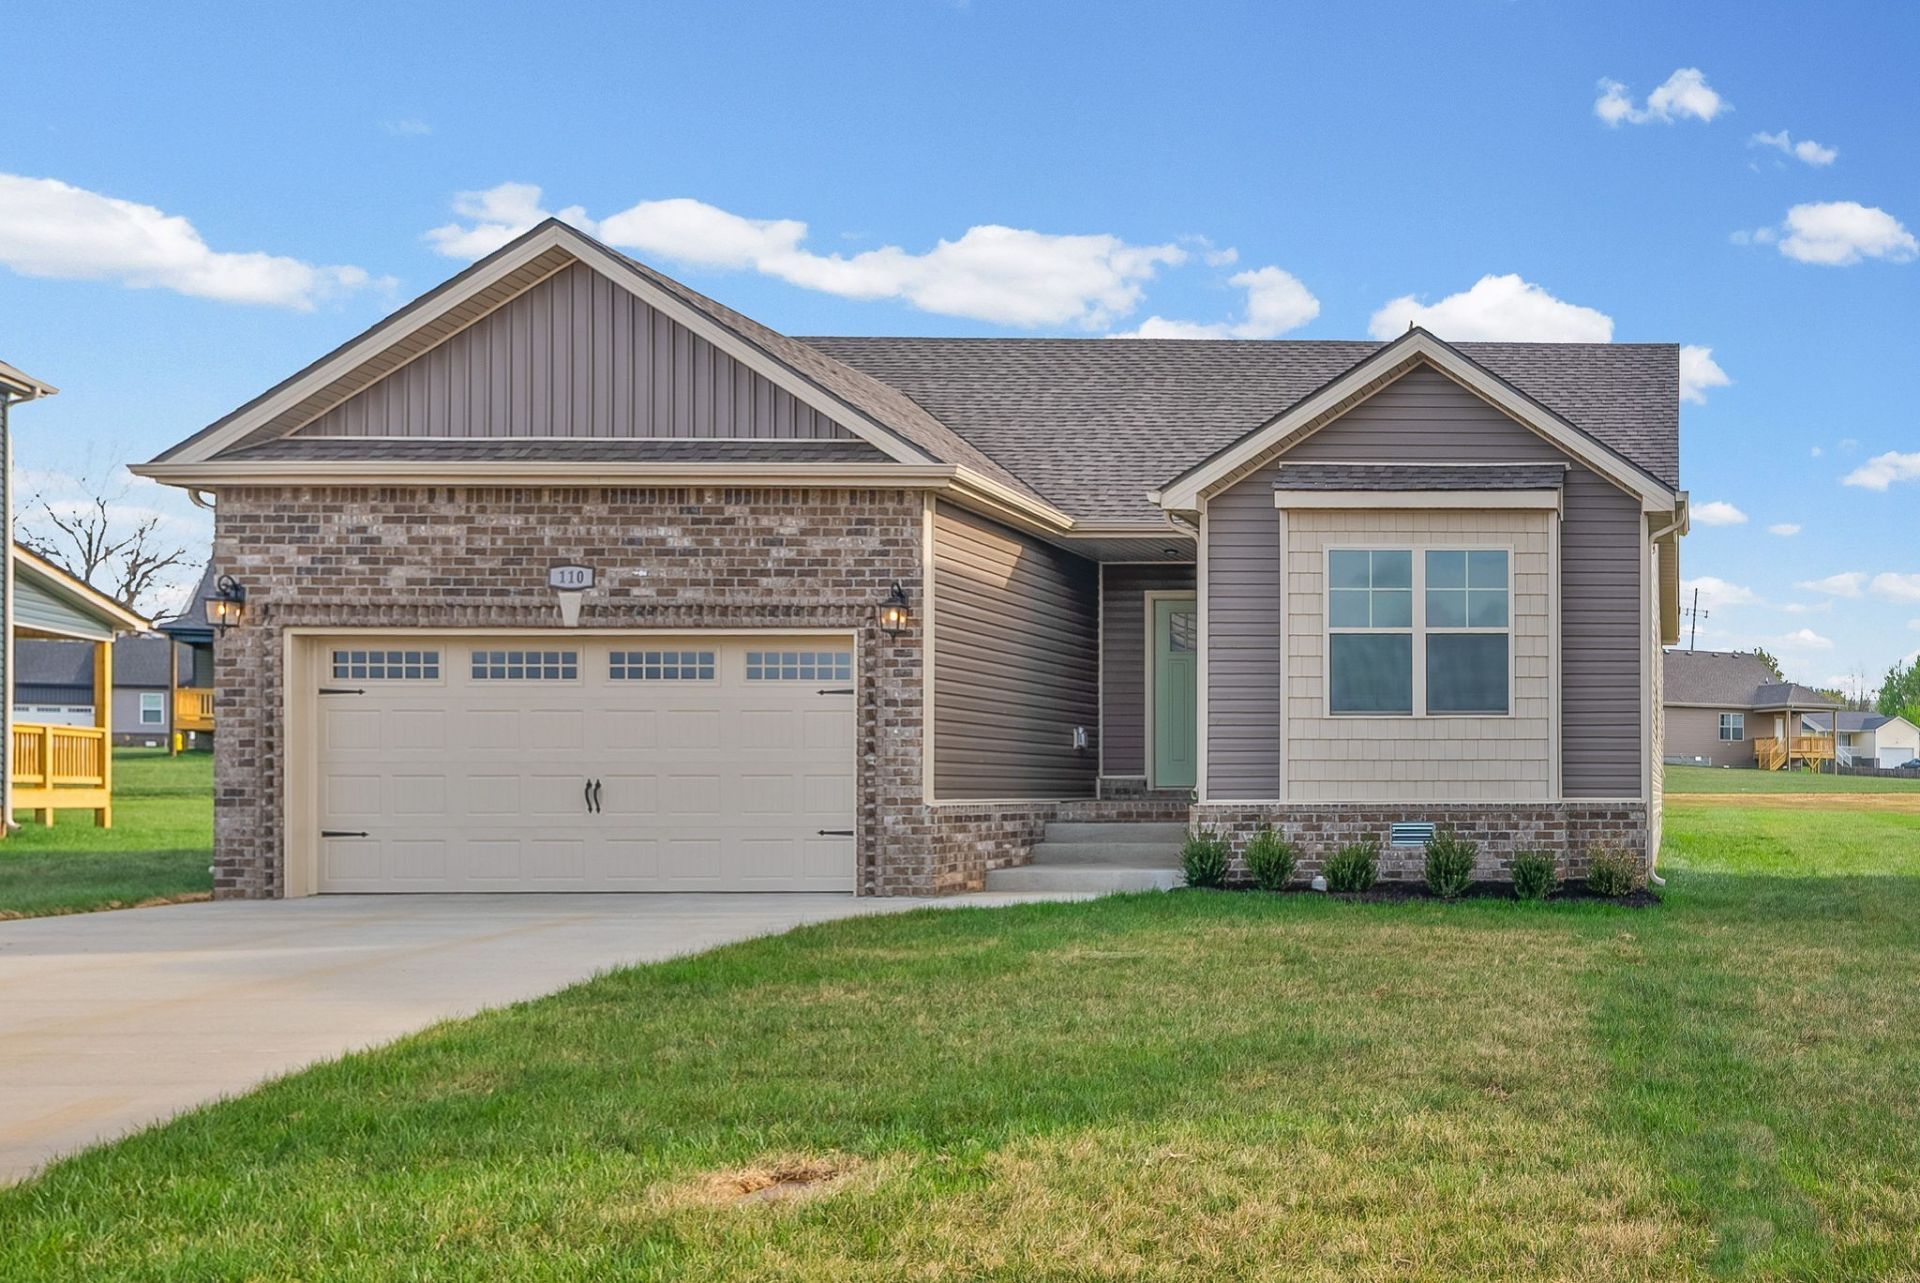
Brand new construction with still time to make selections! Welcome to the beautiful Tucker floor plan - a thoughtfully designed ranch home offering the perfect blend of style, comfort, and functionality. Featuring 3 spacious bedrooms, 2 full baths, and an open-concept layout, this home is filled with natural light, oversized rooms, and a seamless flow perfect for everyday living and entertaining.The kitchen offers generous prep space and storage, while the private primary suite creates the perfect retreat with its own en-suite bath. Step outside to enjoy a backyard with room to relax, entertain, or make your own - all with NO HOA!Location is hard to beat - situated directly across from the Greenway, walking distance to outdoor recreation, and just minutes from Heritage Park featuring a splash pad, sports fields, skate park, walking trails, and more. Conveniently located just minutes to Fort Campbell, shopping, and dining.Builder is offering $10,000 in concessions to use ANY way you want - closing costs, rate buy-down, fence, refrigerator, blinds, and more!Photos are sample photos only. Finishes, colors, features, and selections will vary. Updated photos coming soon.
Property Features
Property Type: Residential - Single Family
Basement: None
Cooling: Ceiling Fan(s), Central Air
Garage: 2 car attached
Heating: Central, Electric
Home Style: Ranch
Roof Type: Shingle
Stories: 1.0
Taxes: $999
Year Built: 2026
Amenities
Air Filter
Ceiling Fan(s)
Entrance Foyer
Open Floorplan
Walk-In Closet(s)
Feature Descriptions
Appliances: Electric Oven, Electric Range, Dishwasher, Microwave, Stainless Steel Appliance(s)
Days on Site: 5
Exterior: Brick, Vinyl Siding
Flooring: Carpet, Vinyl
Laundry: Electric Dryer Hookup, Washer Hookup
Lot: Level
Other Equipment: Air Purifier
Parking: Garage Door Opener, Garage Faces Front, Driveway
Parking Notes: Garage Door Opener, Garage Faces Front, Driveway
Patio/Porch: Porch, Covered, Deck
Security: Smoke Detector(s)
Sewer: Public Sewer
Topography: Level
Utilities: Electricity Available, Water Available
Water: Public
Room Sizes
Bedroom 1: 14x13
Bedroom 2: 11x10
Bedroom 3: 10x11
Kitchen: 14x16
Living Room: 15x19
Local Schools
High School: Kenwood High School
Middle School: Kenwood Middle School
Elementary School: Kenwood Elementary School
Listed By / Shown By
Listed By
Agency Name: EVOLVE Real Estate, LLC
Agency Phone: 9314360027
Shown By
Agency Title: ExCEL Real Estate & Development Co.
Agency Phone: 615-256-6566

Estimate Your Payment
Estimated Payment
$ 863.34 per month $689.70 Principal & Interest $83.25 Property Tax $90.39 Homeowner's Insurance
158 Irish Hills | MLS# 3217822
This single family home located at 158 Irish Hills, Clarksville, TN 37042 is currently listed for sale with an asking price of $309,900. This property was built in 2026 and has 3 bedrooms and 2 full baths with 1375 sq. ft. Irish Hills is located in the Irish Hills subdivision. Search Irish Hills real estate on www.excelredtn.com today.