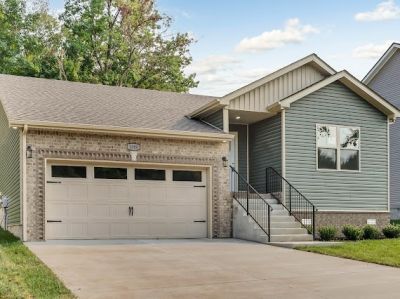

BEDS3
BATHS2 full
SQUARE FEET1,373
MLS#3217371
STATUSActive
PROPERTY TYPEResidential - Single Family
SUBDIVISIONIrish Hills
Property Description
Peaceful, Modern, NO HOAs! Situated just across the street from the Clarksville Greenway! $15,000 in Seller Concessions! Looking for a Ranch Home, at a price that is comfortable for you....HERE YOU GO! The perfect blend of modern and comfortable, this Amelia Floor Plan features an open concept living area with beautiful electric firelplace ~ 3 bedrooms and 2 full bathrooms, all located on the main level. LVP flooring in the foyer, living room and kitchen. Carpet in all bedrooms. Tile in bathrooms and laundry. You will love the Master suite walk in shower, dual vanity, and walk in closet! Kitchen features granite countertops, island, SS appliances and pantry for storage. NO BACKYARD NEIGHBORS...Tree-Lined for much privacy and quiet! Epoxy garage. EXAMPLE PHOTOS SHOWN and MATERIALS ARE SUBJECT TO CHANGE WITHOUT NOTICE. (LOT #157)
Property Features
Property Type: Residential - Single Family
Basement: Crawl Space
Cooling: Central Air, Electric
Garage: 2 car attached
Heating: Central, Electric
Home Style: Contemporary
Roof Type: Shingle
Stories: 1.0
Taxes: $2,100
Year Built: 2026
Amenities
Ceiling Fan(s)
Open Floorplan
Pantry
Walk-In Closet(s)
Feature Descriptions
Appliances: Oven, Cooktop, Dishwasher, Disposal, Microwave
Days on Site: 6
Exterior: Brick, Vinyl Siding
Flooring: Carpet, Laminate, Tile
Laundry: Electric Dryer Hookup, Washer Hookup
Parking: Garage Door Opener, Garage Faces Front
Parking Notes: Garage Door Opener, Garage Faces Front
Patio/Porch: Deck, Covered, Porch
Sewer: Public Sewer
Utilities: Electricity Available, Water Available
Water: Public
Room Sizes
Bedroom 1: 13x14
Bedroom 2: 11x11
Bedroom 3: 10x10
Kitchen: 10x12
Living Room: 15x20
Other Room: 6x6
Local Schools
High School: Kenwood High School
Middle School: Kenwood Middle School
Elementary School: Kenwood Elementary School
Listed By / Shown By
Listed By
Agency Name: Coldwell Banker Conroy, Marable & Holleman
Agency Phone: 9316473600
Shown By
Agency Title: ExCEL Real Estate & Development Co.
Agency Phone: 615-256-6566

Estimate Your Payment
Estimated Payment
$ 980.26 per month $711.96 Principal & Interest $175.00 Property Tax $93.30 Homeowner's Insurance
157 Irish Hills | MLS# 3217371
This single family home located at 157 Irish Hills , Clarksville, TN 37042 is currently listed for sale with an asking price of $319,900. This property was built in 2026 and has 3 bedrooms and 2 full baths with 1373 sq. ft. Irish Hills is located in the Irish Hills subdivision. Search Irish Hills real estate on www.excelredtn.com today.