
BEDS3
BATHS2 full
SQUARE FEET2,070
MLS#3612071
STATUSActive
PROPERTY TYPEResidential - Mobile Home
SUBDIVISIONWetherbee Family Tru
Property Description
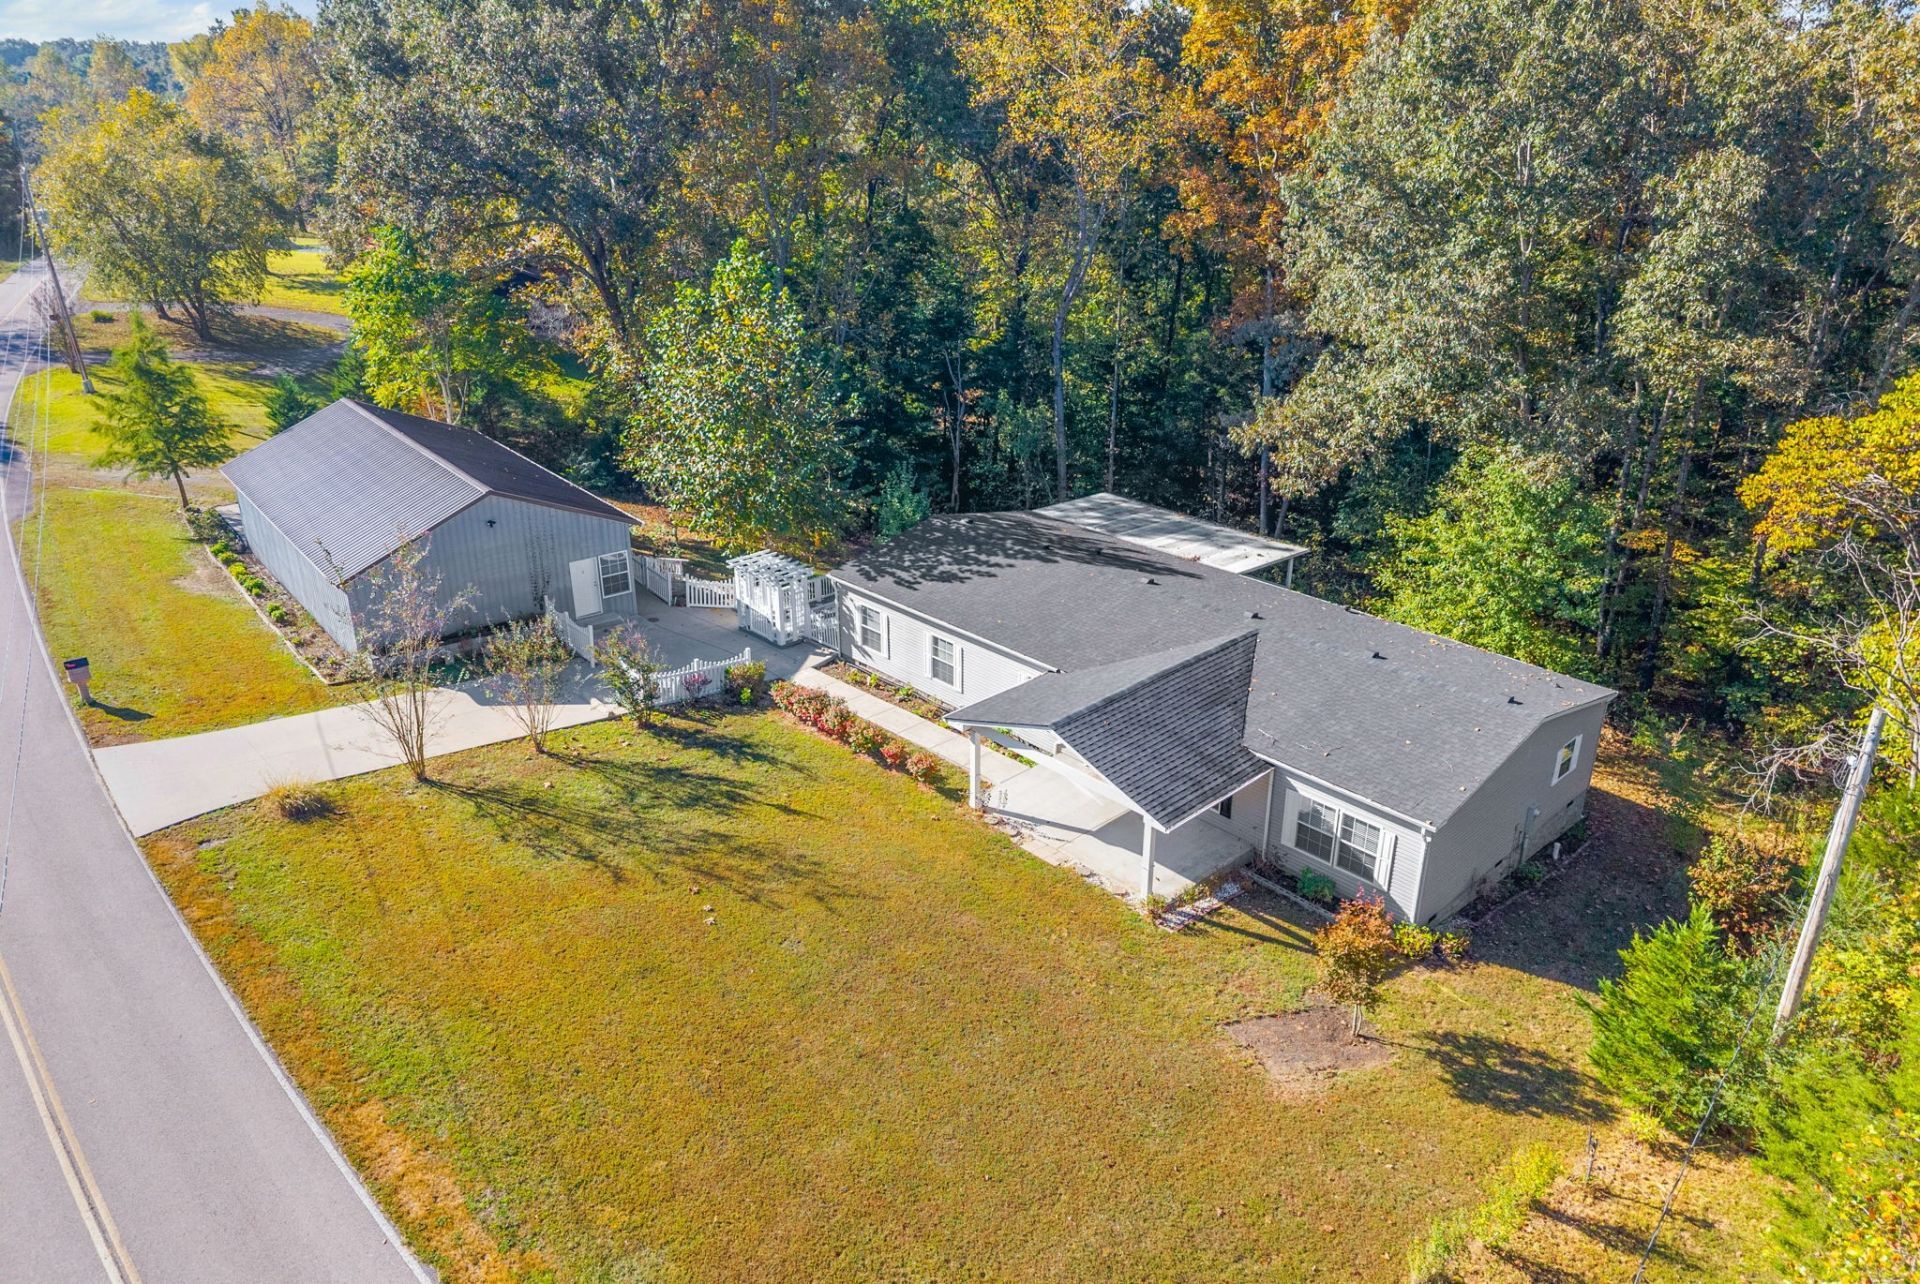
Room to work, room to breathe! This 3 bed, 2 bath manufactured home sits on 1.56 acres at the end of a quiet dead-end street just off Highway 12. The showstopper is the 30x50 shop wired for electricity and has a concrete floor making it ideal for vehicles, equipment, or a workshop. Relax on the large covered front porch or the covered back porch, both finished with low-maintenance vinyl railings. Peace of mind with a roof just 2 years old and HVAC around 10 years old. Acreage, a serious shop, and privacy without being far from the highway. Refrigerator to convey. Please do not walk the property without an appointment. Appointments are quickly accepted and buyers to be accompanied by a licensed agent. Thank you for respecting the seller's home and privacy.
Property Features
Property Type: Residential - Mobile Home
Basement: None
Cooling: Central Air
Garage: 2
Heating: Heat Pump
Home Style: Ranch
Lot Size: 1.56 Acres
Roof Type: Shingle
Stories: 1.0
Taxes: $1,436
Year Built: 2017
Amenities
Air Filter
Ceiling Fan(s)
Feature Descriptions
Appliances: Oven, Range, Refrigerator
Days on Site: 25
Exterior: Vinyl Siding
Flooring: Carpet, Vinyl
Laundry: Electric Dryer Hookup, Washer Hookup
Lot: Wooded
Other Equipment: Air Purifier
Parcel#: 063109 01024 00015109
Parking: Detached, Concrete
Parking Notes: Detached, Concrete
Patio/Porch: Deck, Covered
Sewer: Septic Tank
Topography: Wooded
Utilities: Water Available
Water: Public
Room Sizes
Bedroom 1: 14x13
Bedroom 2: 11x11
Bedroom 3: 11x11
Recreation Room: 14x17
Kitchen: 14x24
Living Room: 18x14
Local Schools
High School: Clarksville High
Middle School: Richview Middle
Elementary School: East Montgomery Elementary
Listed By / Shown By
Listed By
Agency Name: What About That House Real Estate Services
Agency Phone: 9313026804
Shown By
Agency Title: ExCEL Real Estate & Development Co.
Agency Phone: 615-256-6566

Estimate Your Payment
Estimated Payment
$ 1,000.70 per month $778.95 Principal & Interest $119.67 Property Tax $102.08 Homeowner's Insurance
1551 Harrell Ln | MLS# 3612071
This single family home located at 1551 Harrell Ln, Clarksville, TN 37043 is currently listed for sale with an asking price of $350,000. This property was built in 2017 and has 3 bedrooms and 2 full baths with 2070 sq. ft. Harrell Ln is located in the Wetherbee Family Tru subdivision. Search Wetherbee Family Tru real estate on www.excelredtn.com today.