
BEDS4
BATHS3 full
SQUARE FEET2,612
MLS#3312464
STATUSActive
PROPERTY TYPEResidential - Single Family
SUBDIVISIONDurham Farms
Property Description
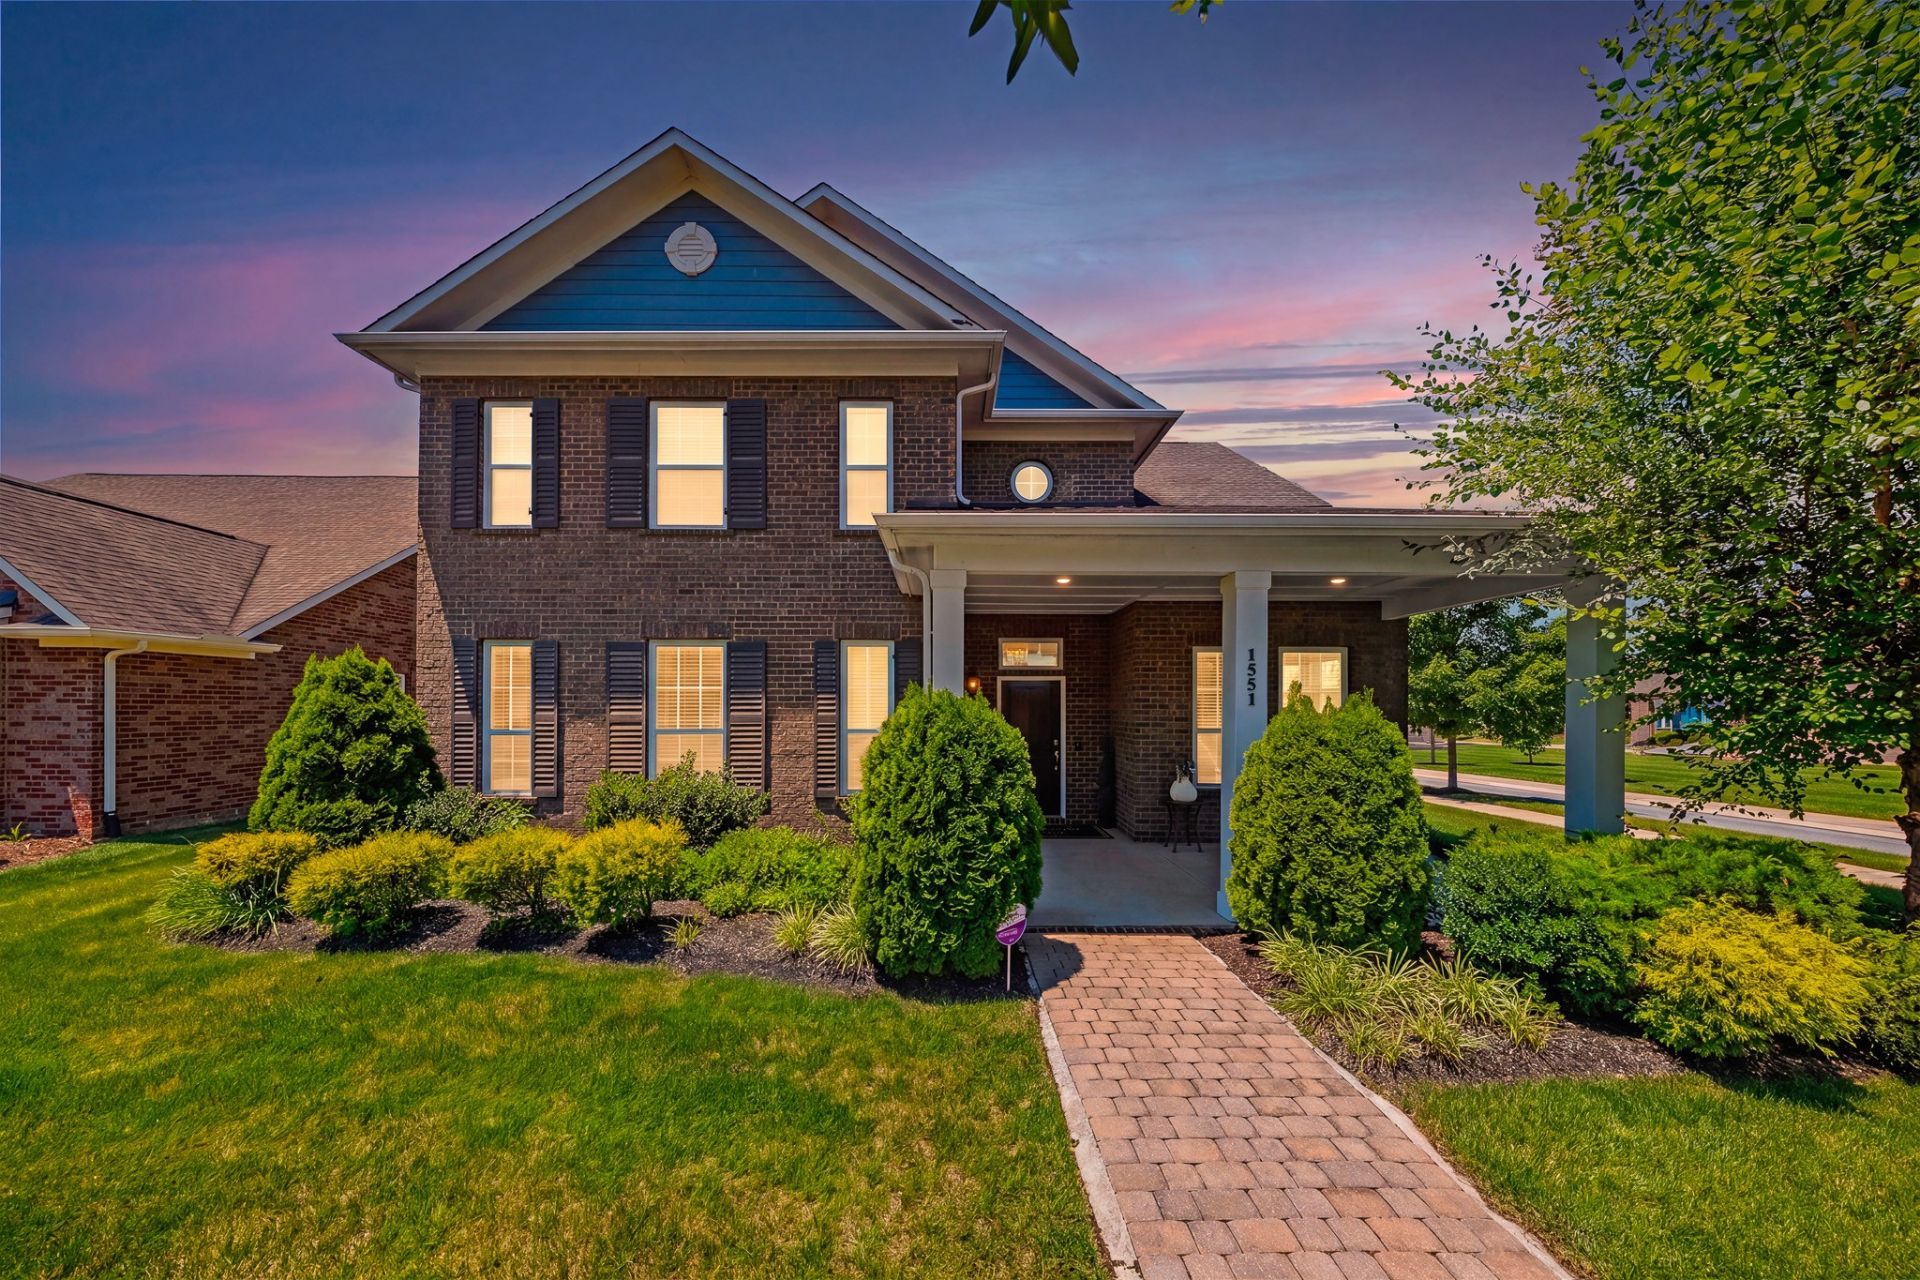
**Seller offering 2 YEARS of HOA dues with an acceptable offer! Move-in ready in Durham Farms with a flexible floor plan featuring 4 bedrooms, 3 full baths, 2 bedrooms + 2 full baths on the main level, a dedicated office, spacious loft AND finished flex space.Situated on a professionally landscaped corner lot with full-yard irrigation and landscape lighting, this home also offers covered front & back porches and a 2-car garage. Inside, enjoy soaring 18-ft ceilings, gas fireplace, surround sound, granite countertops, crown molding, custom door trim/baseboards, built-in closet storage, plus a mudroom with a custom hall tree.Upstairs features 2 additional bedrooms, 1 full bath, a spacious loft and finished flex space currently used as a recording studio. Durham Farms community amenities include a clubhouse, pool, dog park and more. Freshly painted, move-in ready and packed with flexible living space-schedule your showing today!
Property Features
Property Type: Residential - Single Family
Basement: None
Cooling: Ceiling Fan(s), Central Air
Fireplaces: 1
Garage: 2 car attached
Heating: Central, Natural Gas
Lot Size: 0.18 Acres
Stories: 2.0
Taxes: $2,884
Year Built: 2017
Amenities
Air Filter
Ceiling Fan(s)
Entrance Foyer
Extra Closets
High Ceilings
Open Floorplan
Pantry
Walk-In Closet(s)
Kitchen Island
Smart Camera(s)/Recording
Smart Lock(s)
Feature Descriptions
Appliances: Double Oven, Built-In Gas Range, Dishwasher, ENERGY STAR Qualified Appliances, Microwave, Refrigerator, Stainless Steel Appliance(s)
Association Amenities: Clubhouse, Dog Park, Fitness Center, Playground, Pool, Sidewalks, Underground Utilities
Days on Site: 45
Exterior: Brick
Fireplace: Gas
Flooring: Carpet, Wood, Tile
HOA Fee: 112/ Monthly
Lot: Corner Lot
Other Equipment: Irrigation System, Air Purifier
Parcel#: 138J B 03400 000
Parking: Garage Door Opener, Garage Faces Rear, Alley Access, Driveway
Parking Notes: Garage Door Opener, Garage Faces Rear, Alley Access,
Patio/Porch: Patio, Covered, Porch
Security: Smoke Detector(s)
Sewer: Public Sewer
Topography: Corner Lot
Utilities: Natural Gas Available, Water Available
Water: Public
Room Sizes
Bedroom 1: 15x12
Bedroom 2: 12x10
Bedroom 3: 13x11
Bedroom 4: 13x10
Recreation Room: 14x10
Dining Room: 15x13
Kitchen: 8x15
Living Room: 16x14
Other Room: 10x11
Other Room 2: 13x8
Local Schools
High School: Beech Sr High School
Middle School: Knox Doss Middle School at Drakes Creek
Elementary School: Dr. William Burrus Elementary at Drakes
Listed By / Shown By
Listed By
Agency Name: Exit Real Estate Solutions
Agency Phone: 6158260001
Shown By
Agency Title: ExCEL Real Estate & Development Co.
Agency Phone: 615-256-6566

Estimate Your Payment
Estimated Payment
$ 1,851.36 per month $1,424.36 Principal & Interest $240.33 Property Tax $186.67 Homeowner's Insurance
1551 Drakes Creek Rd | MLS# 3312464
This single family home located at 1551 Drakes Creek Rd, Hendersonville, TN 37075 is currently listed for sale with an asking price of $640,000. This property was built in 2017 and has 4 bedrooms and 3 full baths with 2612 sq. ft. Drakes Creek Rd is located in the Durham Farms subdivision. Search Durham Farms real estate on www.excelredtn.com today.