
BEDS3
BATHS2 full
SQUARE FEET1,396
MLS#3251214
STATUSActive
PROPERTY TYPEResidential - Single Family
SUBDIVISIONSouth Side Gardens
Property Description
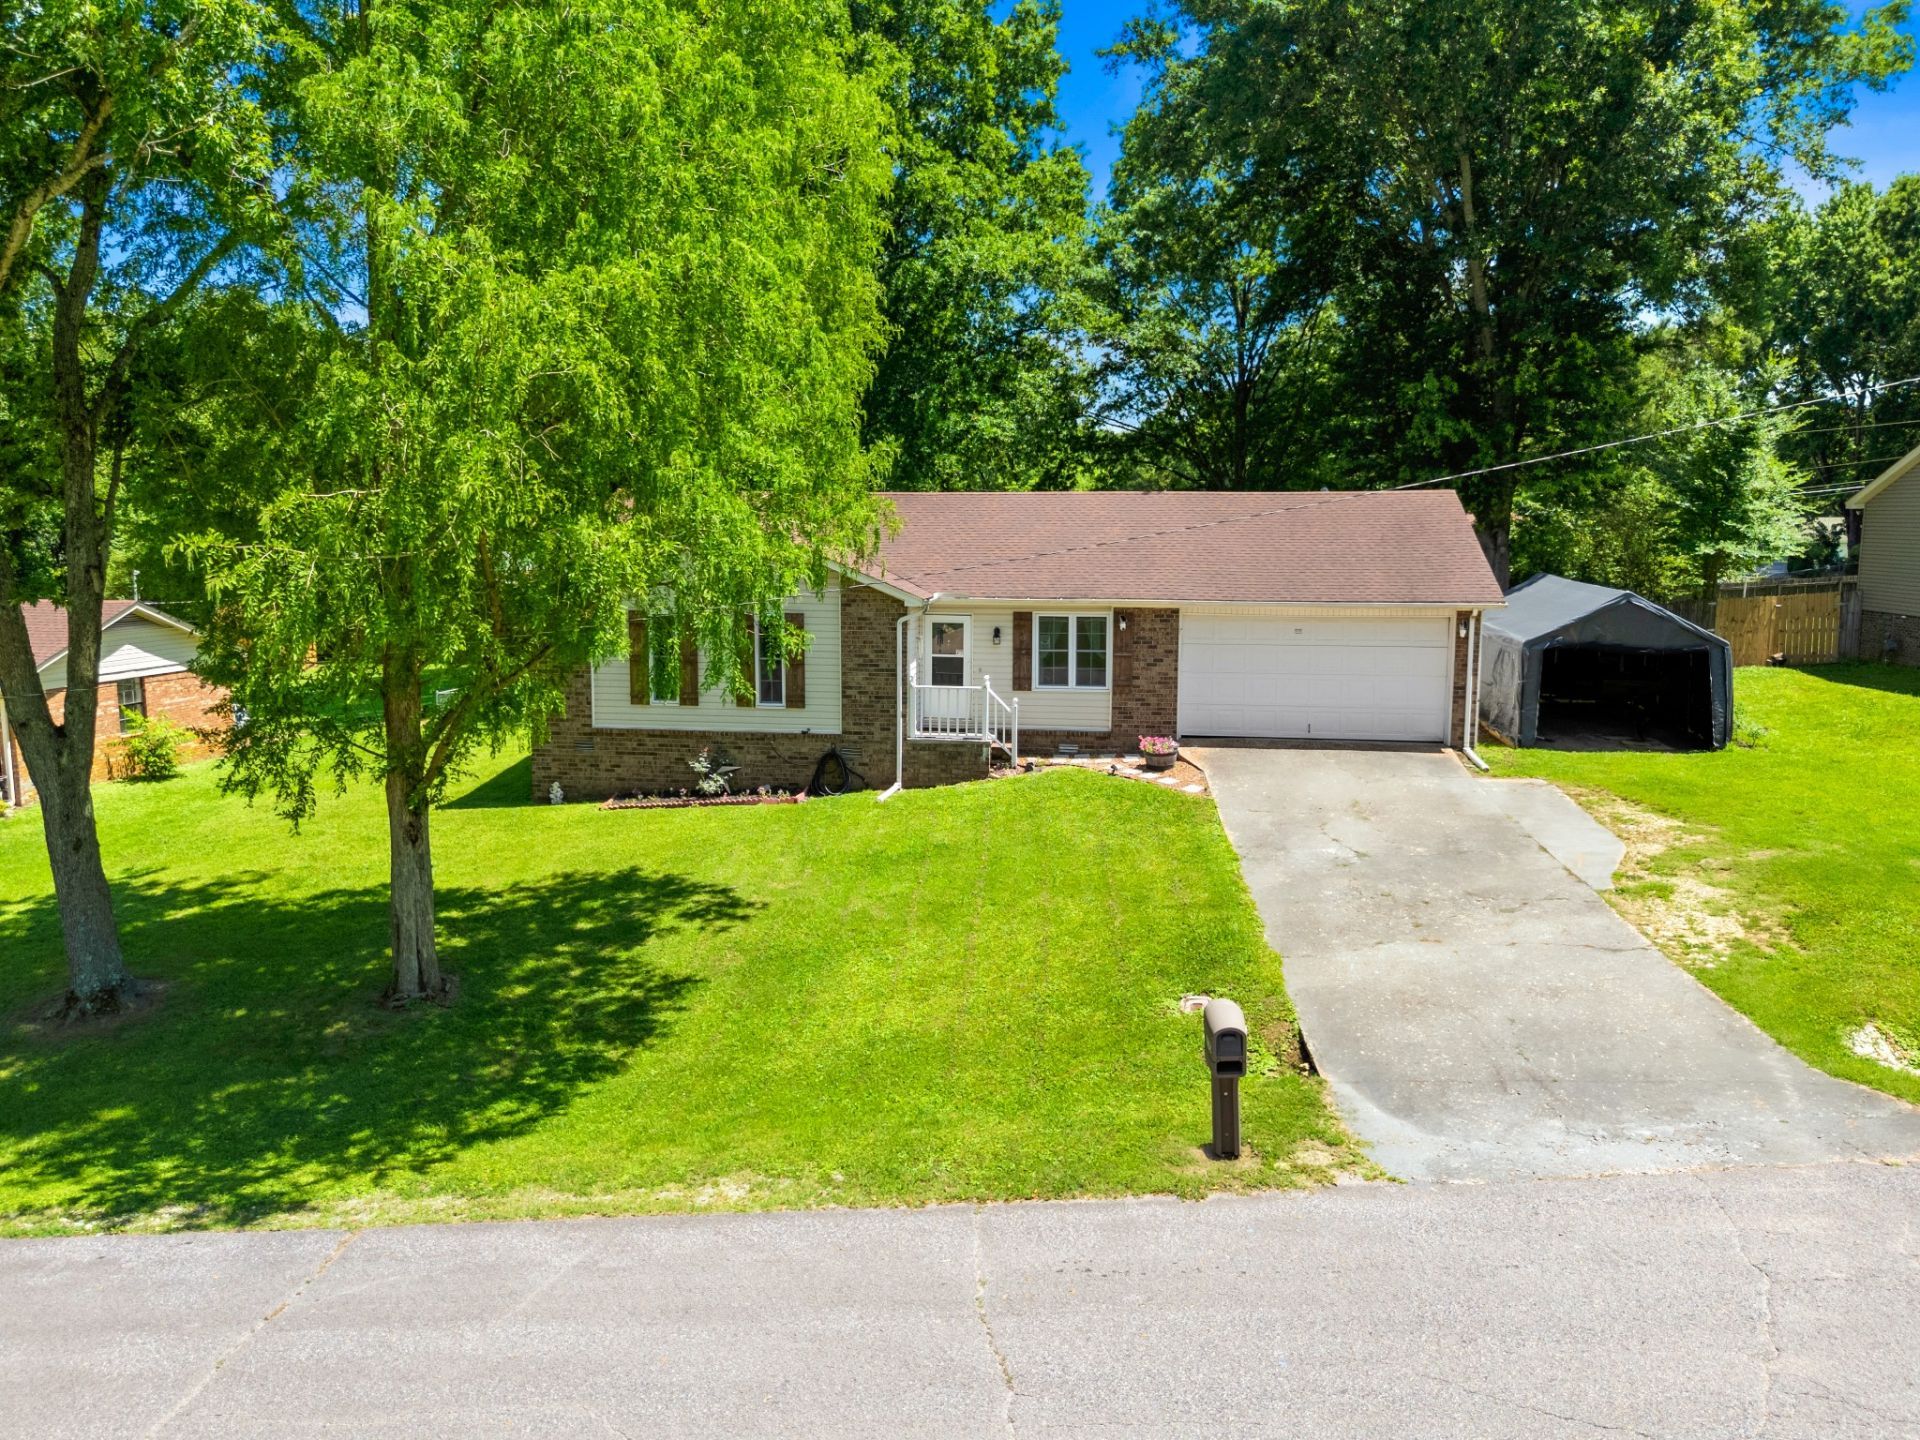
Picture yourself ending the day on the oversized deck with dinner on the grill, the kids playing in the fenced backyard, and the shade of the mature trees creating the perfect place to relax. This 3-bedroom, 2-bath home offers the kind of outdoor living that's becoming harder to find. Whether you're entertaining family and friends, enjoying your morning coffee, or simply unwinding after work, this backyard is designed to be enjoyed. Inside, you'll find a comfortable floor plan, a cozy wood-burning fireplace, and an attached two-car garage. Conveniently located near South Side School, Malesus Park, shopping, and restaurants, this home offers the perfect blend of comfort, convenience, and everyday living. With a recent price improvement, now is the perfect time to come take a fresh look at everything this South Jackson home has to offer. MOTIVATED SELLERS READY TO MOVE!!!! Schedule a showing today!!
Property Features
Property Type: Residential - Single Family
Basement: Crawl Space
Cooling: Ceiling Fan(s), Central Air
Fireplaces: 1
Garage: 2 car attached
Heating: Central, Electric
Lot Size: 0.39 Acres
Roof Type: Shingle
Stories: 1.0
Taxes: $1,086
Year Built: 1978
Amenities
Ceiling Fan(s)
Entrance Foyer
Walk-In Closet(s)
High Speed Internet
Feature Descriptions
Appliances: Electric Range, Dishwasher, Refrigerator
Days on Site: 33
Exterior: Brick, Vinyl Siding
Fencing: Chain Link
Fireplace: Living Room, Wood Burning
Flooring: Wood, Luxury Vinyl, Tile
Laundry: Electric Dryer Hookup, Washer Hookup
Lot: Level, Wooded
Lot Dimensions: 106.75X157.5
Parcel#: 109C E 00800 000
Parking: Garage Faces Front
Parking Notes: Garage Faces Front
Patio/Porch: Deck, Porch
Sewer: Public Sewer
Topography: Level, Wooded
Utilities: Electricity Available, Water Available
Water: Public
Room Sizes
Bedroom 1: 11x11
Bedroom 2: 11x11
Bedroom 3: 11x15
Kitchen: 9x19
Living Room: 13x19
Local Schools
High School: South Side High School
Middle School: West-Bemis Middle School
Elementary School: South Elementary
Listed By / Shown By
Listed By
Agency Name: Crye-Leike Elite Realtors
Agency Phone: 7313007777
Shown By
Agency Title: ExCEL Real Estate & Development Co.
Agency Phone: 615-256-6566

Estimate Your Payment
Estimated Payment
$ 593.69 per month $444.89 Principal & Interest $90.50 Property Tax $58.30 Homeowner's Insurance
155 Penny Ln | MLS# 3251214
This single family home located at 155 Penny Ln, Jackson, TN 38301 is currently listed for sale with an asking price of $199,900. This property was built in 1978 and has 3 bedrooms and 2 full baths with 1396 sq. ft. Penny Ln is located in the South Side Gardens subdivision. Search South Side Gardens real estate on www.excelredtn.com today.