
BEDS4
BATHS3 full
SQUARE FEET2,150
MLS#3260233
STATUSActive
PROPERTY TYPERental - Single Family
SUBDIVISIONEast Nashville
Property Description
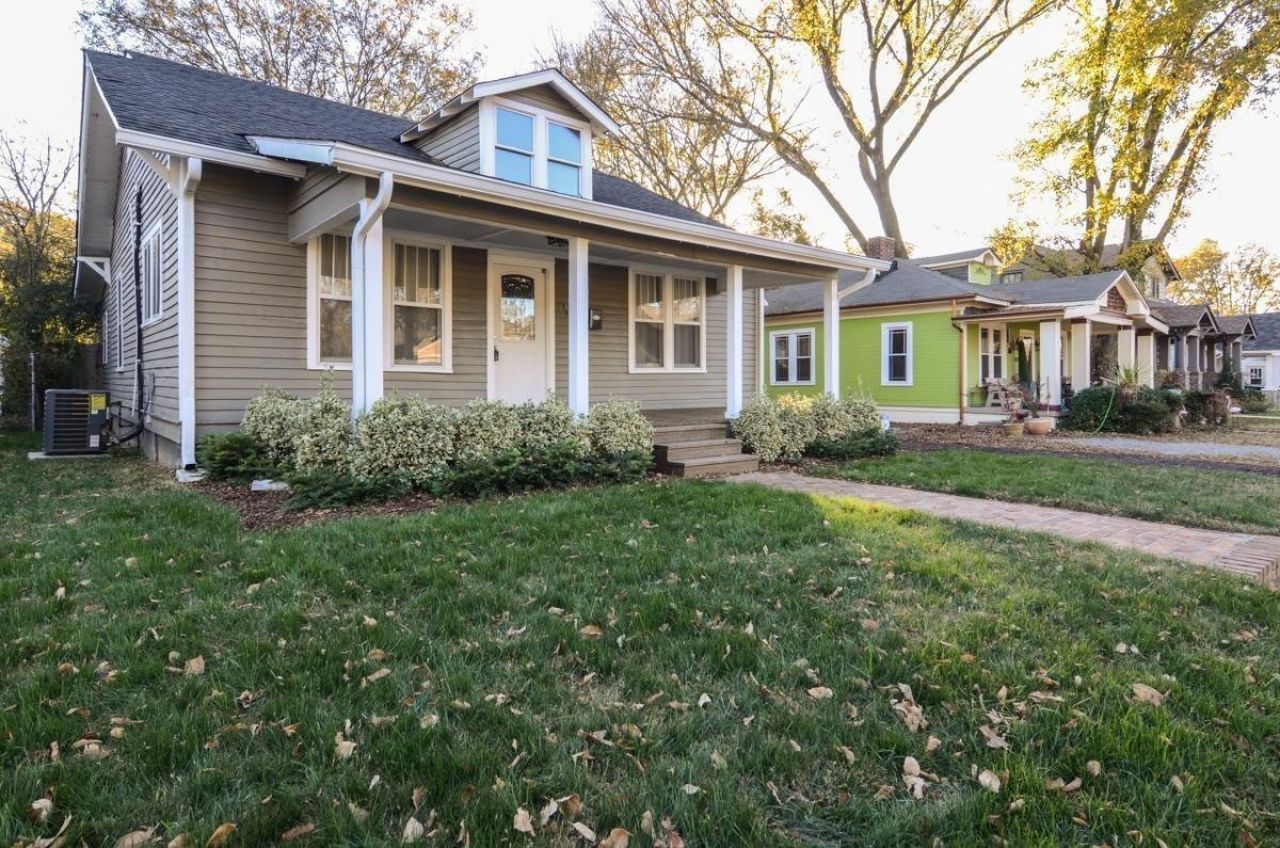
Updated East Nashville craftsman just minutes from downtown! This spacious 4-bedroom, 3-bath home blends historic character with modern updates, including a beautifully remodeled kitchen featuring new cabinetry, countertops, and stainless steel appliances. The open living and dining areas offer plenty of space for entertaining, while the renovated primary suite provides a private retreat with a walk-in closet and ensuite bath. Step outside to enjoy the large, fully fenced backyard with a storage shed, perfect for additional storage, hobbies, or outdoor equipment. Relax on the covered front porch or take advantage of the home's unbeatable location just moments from East Nashville's popular restaurants, coffee shops, and local favorites along Eastland Avenue. Eastland Park is just around the corner, and downtown Nashville is only a short drive away, making commuting and enjoying everything the city has to offer incredibly convenient. The application fee is $50 per tenant over 18.
Property Features
Property Type: Rental - Single Family
Cooling: Central Air
Heating: Central
Roof Type: Shingle
Stories: 2.0
Year Built: 1920
Amenities
Ceiling Fan(s)
Walk-In Closet(s)
Feature Descriptions
Appliances: Electric Oven, Oven, Electric Range, Range, Dishwasher, Disposal, Dryer, Microwave, Refrigerator, Stainless Steel Appliance(s), Washer
Association Amenities: Laundry
Days on Site: 26
Exterior: Wood Siding
Fencing: Back Yard
Flooring: Wood, Tile
Parcel#: 08302019300
Parking: Attached, Gravel
Parking Notes: Attached, Gravel
Patio/Porch: Porch, Covered
Pets Allowed: Yes
Security: Smoke Detector(s)
Sewer: Public Sewer
Utilities: Water Available
Water: Public
Room Sizes
Bedroom 1: 30x15
Bedroom 2: 14x13
Bedroom 3: 12x11
Bedroom 4: 12x9
Dining Room: 14x12
Kitchen: 11x10
Living Room: 15x12
Local Schools
High School: Stratford STEM Magnet School Upper Campu
Middle School: Stratford STEM Magnet School Lower Campu
Elementary School: Rosebank Elementary
Listed By / Shown By
Listed By
Agency Name: Compass RE
Agency Phone: 6154755616
Shown By
Agency Title: ExCEL Real Estate & Development Co.
Agency Phone: 615-256-6566

1542 Douglas Ave | MLS# 3260233
This property located at 1542 Douglas Ave, Nashville, TN 37206 is currently listed for rent with an asking price of $3,300 / Monthly. Search Nashville real estate on www.excelredtn.com today.