
BEDS3
BATHS2 full
SQUARE FEET1,440
MLS#3546269
STATUSUnder Contract - Showing
PROPERTY TYPEResidential - Single Family
SUBDIVISIONWindwood
Property Description
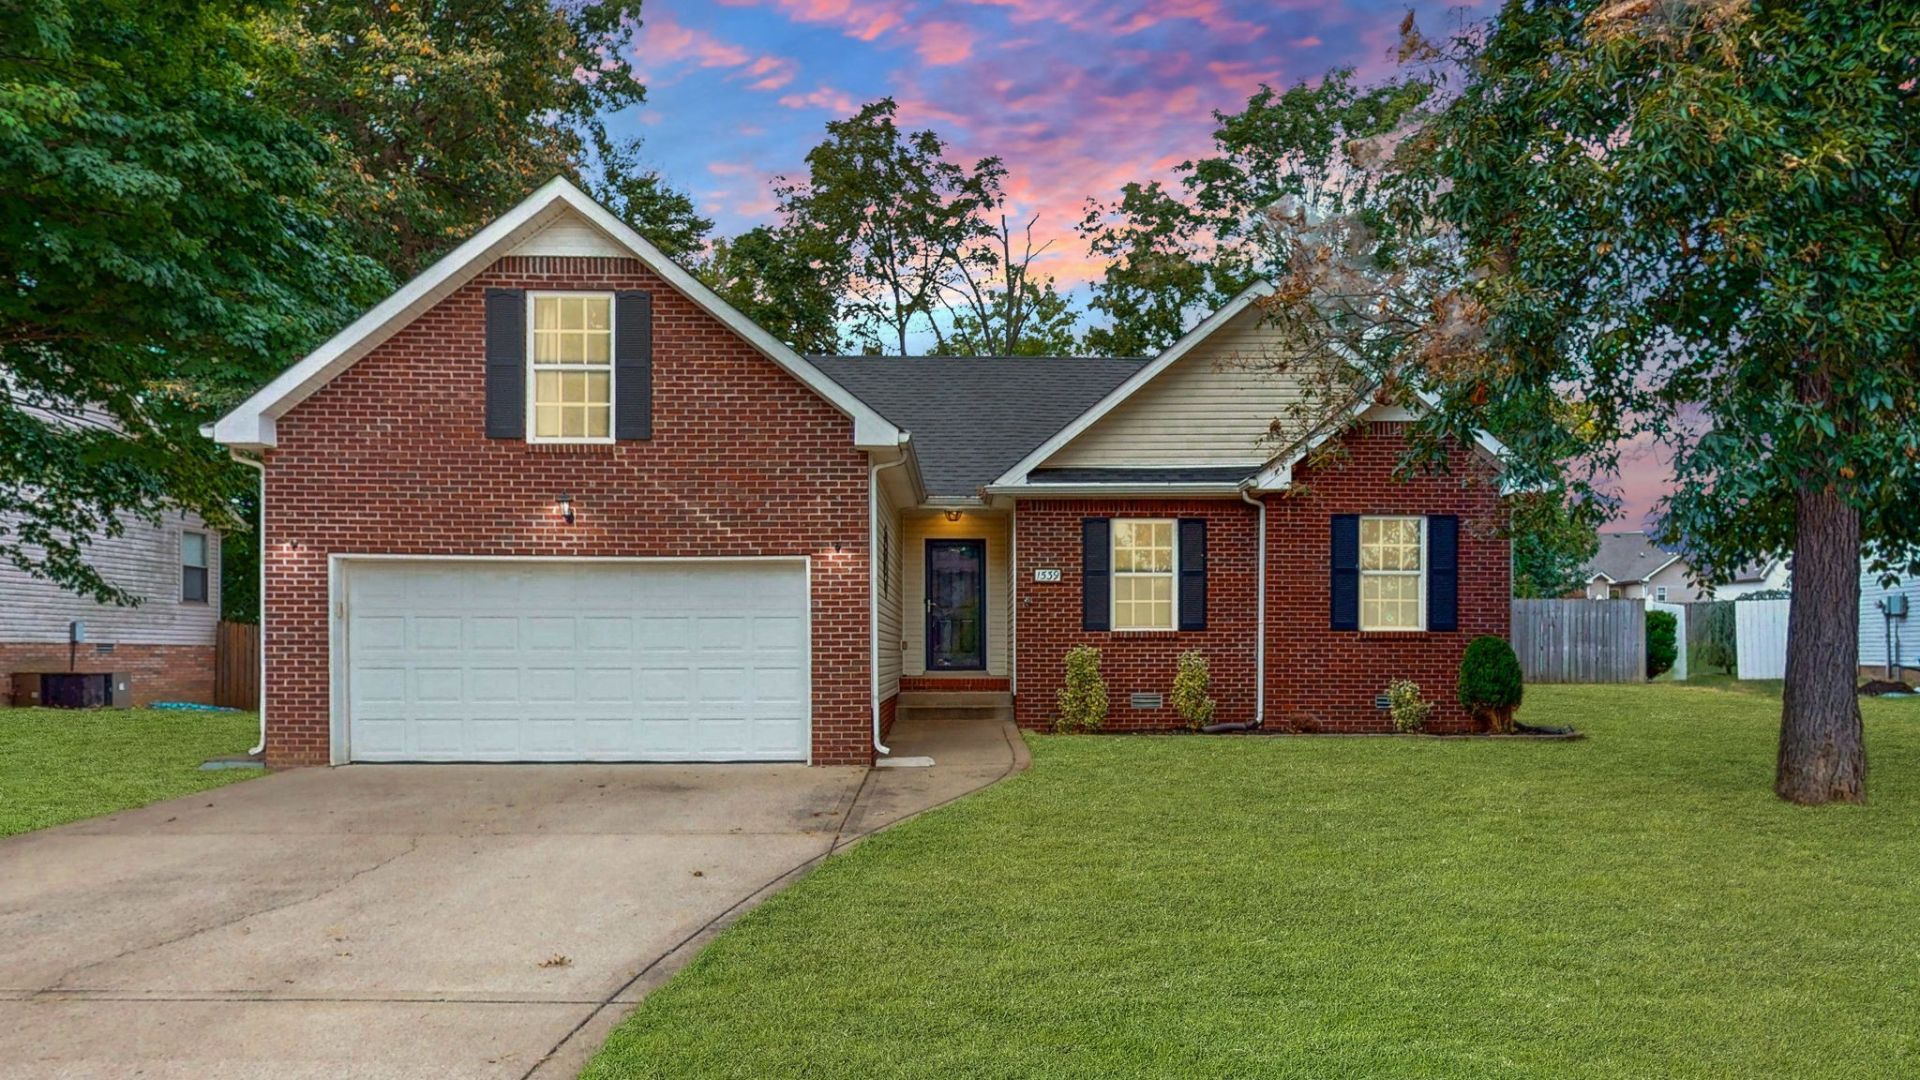
Seller is offering an ASSUMABLE VA loan at a 4.75% interest rate. This beautifully maintained 3 bed/2 bath home offers the perfect combination of comfort, convenience, and outdoor living. Located in an established, well maintained neighborhood, this home features a private swimming pool and fenced-in backyard, creating an ideal space for relaxing, entertaining, and enjoying time with family and friends.Inside, you'll find three comfortable bedrooms, two full bathrooms, and a spacious bonus room above the garage that offers endless possibilities for a home office, playroom, media room, or additional living space. Step outside to the large back deck, with plenty of room for outdoor dining, gatherings, and entertaining. Location is hard to beat! Conveniently situated close to shopping, restaurants, schools, a movie theater, the interstate, and the Fort Campbell military base. Less than an hour drive to Nashville. This beauty is ready to welcome you home! Schedule your appointment today!
Property Features
Property Type: Residential - Single Family
Basement: Crawl Space
Cooling: Central Air
Fireplaces: 1
Garage: 2 car attached
Heating: Central
Home Style: Ranch
Lot Size: 0.30 Acres
Roof Type: Shingle
Stories: 1.0
Taxes: $1,878
Year Built: 2004
Amenities
Ceiling Fan(s)
Walk-In Closet(s)
Feature Descriptions
Appliances: Electric Oven, Electric Range, Dishwasher, Dryer, Microwave, Refrigerator, Stainless Steel Appliance(s), Washer
Days on Site: 49
Exterior: Brick, Vinyl Siding
Fencing: Back Yard
Fireplace: Gas
Flooring: Bamboo, Carpet, Vinyl
Laundry: Electric Dryer Hookup, Washer Hookup
Lot: Level
Lot Dimensions: 82
Parcel#: 063018L A 01700 00002018L
Parking: Garage Door Opener, Garage Faces Front
Parking Notes: Garage Door Opener, Garage Faces Front
Patio/Porch: Deck
Pool: Above Ground
Sewer: Public Sewer
Swimming Pool: Yes
Topography: Level
Utilities: Water Available
Water: Public
Room Sizes
Bedroom 1: 14x12
Bedroom 2: 11x10
Bedroom 3: 11x10
Recreation Room: 19x14
Kitchen: 20x10
Living Room: 16x14
Local Schools
High School: Northeast High School
Middle School: Northeast Middle
Elementary School: Pisgah Elementary
Listed By / Shown By
Listed By
Agency Name: Busy Bee Realty & Property Management
Agency Phone: 9315521415
Shown By
Agency Title: ExCEL Real Estate & Development Co.
Agency Phone: 615-256-6566

Estimate Your Payment
Estimated Payment
$ 873.91 per month $634.29 Principal & Interest $156.50 Property Tax $83.13 Homeowner's Insurance
1539 Barrywood Cir W | MLS# 3546269
This single family home located at 1539 Barrywood Cir W, Clarksville, TN 37042 is currently listed for sale with an asking price of $285,000. This property was built in 2004 and has 3 bedrooms and 2 full baths with 1440 sq. ft. Barrywood Cir W is located in the Windwood subdivision. Search Windwood real estate on www.excelredtn.com today.