
BEDS4
BATHS2 full 1 partial
SQUARE FEET2,383
MLS#3256017
STATUSActive
PROPERTY TYPEResidential - Single Family
SUBDIVISIONFields Of Northmeade
Property Description
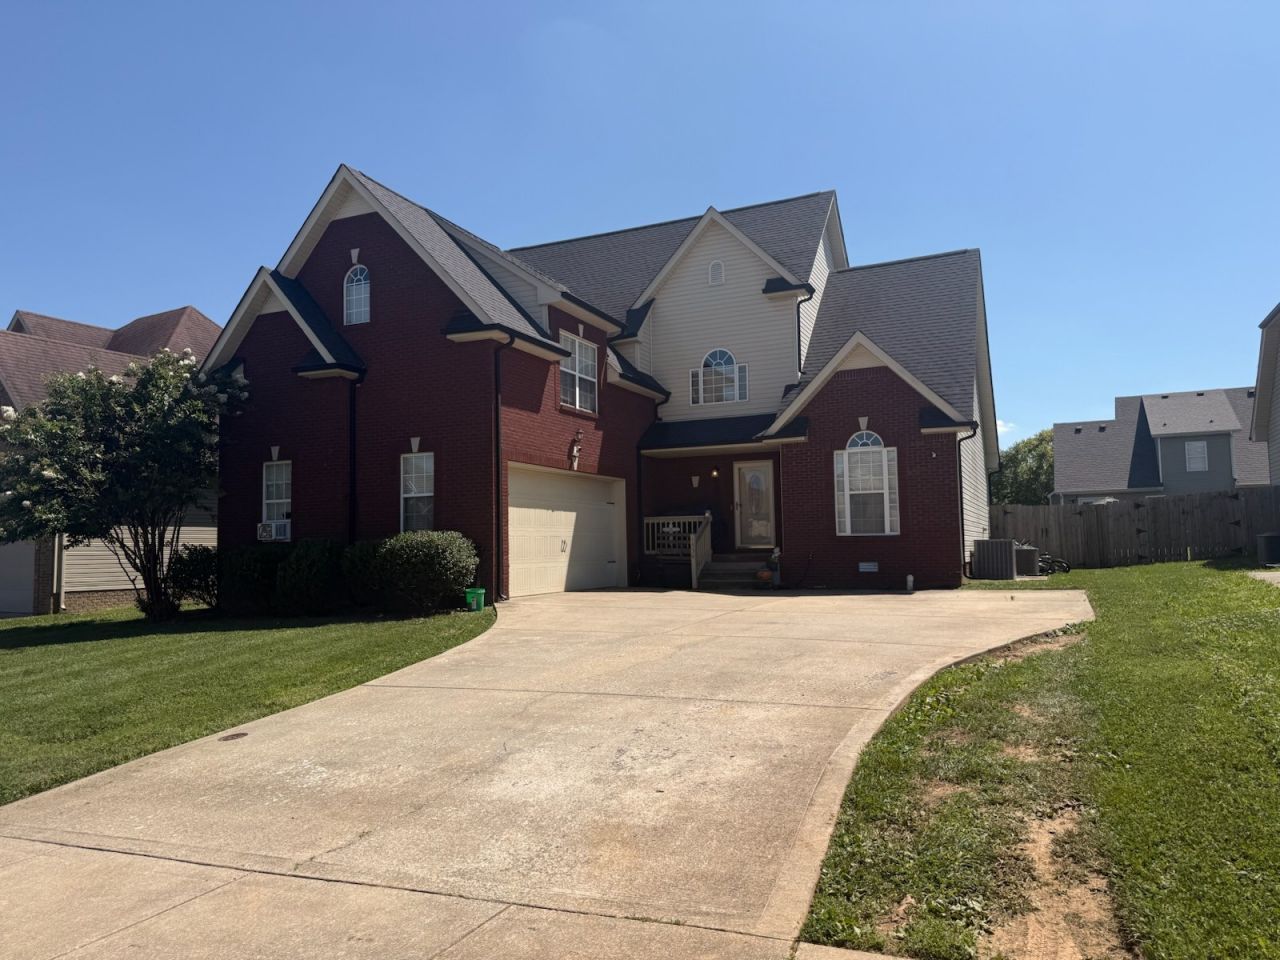
Spacious Home with Room for Everyone - This all brick 4 BR 2.5 Ba home offers generous living space throughout. The oversized primary suite features a private bath with walk-in shower and private entrance from the back deck. All bedrooms are spacious with extra large closets. You'll love the Huge bonus room, separate laundry room and abundant storage. Kitchen offers a pantry, plenty of kitchen cabinetry and a breakfast nook. New appliances in 2024 and new HVAC and installed water softening system in 2022 Outside enjoy a fenced backyard, storage building and 2 car attached garage. Conveniently located close to shopping, schools, dining and everything you need, this home offers space, storage and an an excellent location and easy communte to Ft Campbell and minuets to I-24.
Property Features
Property Type: Residential - Single Family
Basement: None
Cooling: Ceiling Fan(s), Central Air, Electric
Fireplaces: 1
Garage: 2 car attached
Heating: Central, Electric
Home Style: Contemporary
Lot Size: 0.19 Acres
Stories: 2.0
Taxes: $2,625
Year Built: 2011
Amenities
Ceiling Fan(s)
Extra Closets
High Ceilings
Walk-In Closet(s)
High Speed Internet
Feature Descriptions
Appliances: Range, Dishwasher, Disposal, Microwave
Days on Site: 28
Exterior: Brick, Vinyl Siding
Flooring: Carpet, Wood, Tile
Laundry: Electric Dryer Hookup, Washer Hookup
Lot: Level
Lot Dimensions: 63
Parcel#: 063007G C 02100 00003007G
Parking: Attached
Parking Notes: Attached
Patio/Porch: Deck
Sewer: Public Sewer
Topography: Level
Utilities: Electricity Available, Water Available
Water: Public
Room Sizes
Bedroom 1: 17x12
Bedroom 2: 12x10
Bedroom 3: 13x10
Bedroom 4: 12x11
Recreation Room: 24x12
Dining Room: 11x10
Living Room: 16x14
Other Room: 9x7
Local Schools
High School: West Creek High
Middle School: West Creek Middle
Elementary School: Barkers Mill Elementary
Listed By / Shown By
Listed By
Agency Name: Century 21 Platinum Properties
Agency Phone: 9317719073
Shown By
Agency Title: ExCEL Real Estate & Development Co.
Agency Phone: 615-256-6566

Estimate Your Payment
Estimated Payment
$ 1,191.66 per month $860.18 Principal & Interest $218.75 Property Tax $112.73 Homeowner's Insurance
1534 Cobra Ln | MLS# 3256017
This single family home located at 1534 Cobra Ln , Clarksville, TN 37042 is currently listed for sale with an asking price of $386,500. This property was built in 2011 and has 4 bedrooms and 2 full and 1 partial baths with 2383 sq. ft. Cobra Ln is located in the Fields Of Northmeade subdivision. Search Fields Of Northmeade real estate on www.excelredtn.com today.