
BEDS4
BATHS3 full
SQUARE FEET2,757
MLS#3593054
STATUSActive
PROPERTY TYPERental - Single Family
SUBDIVISIONFarmington
Property Description
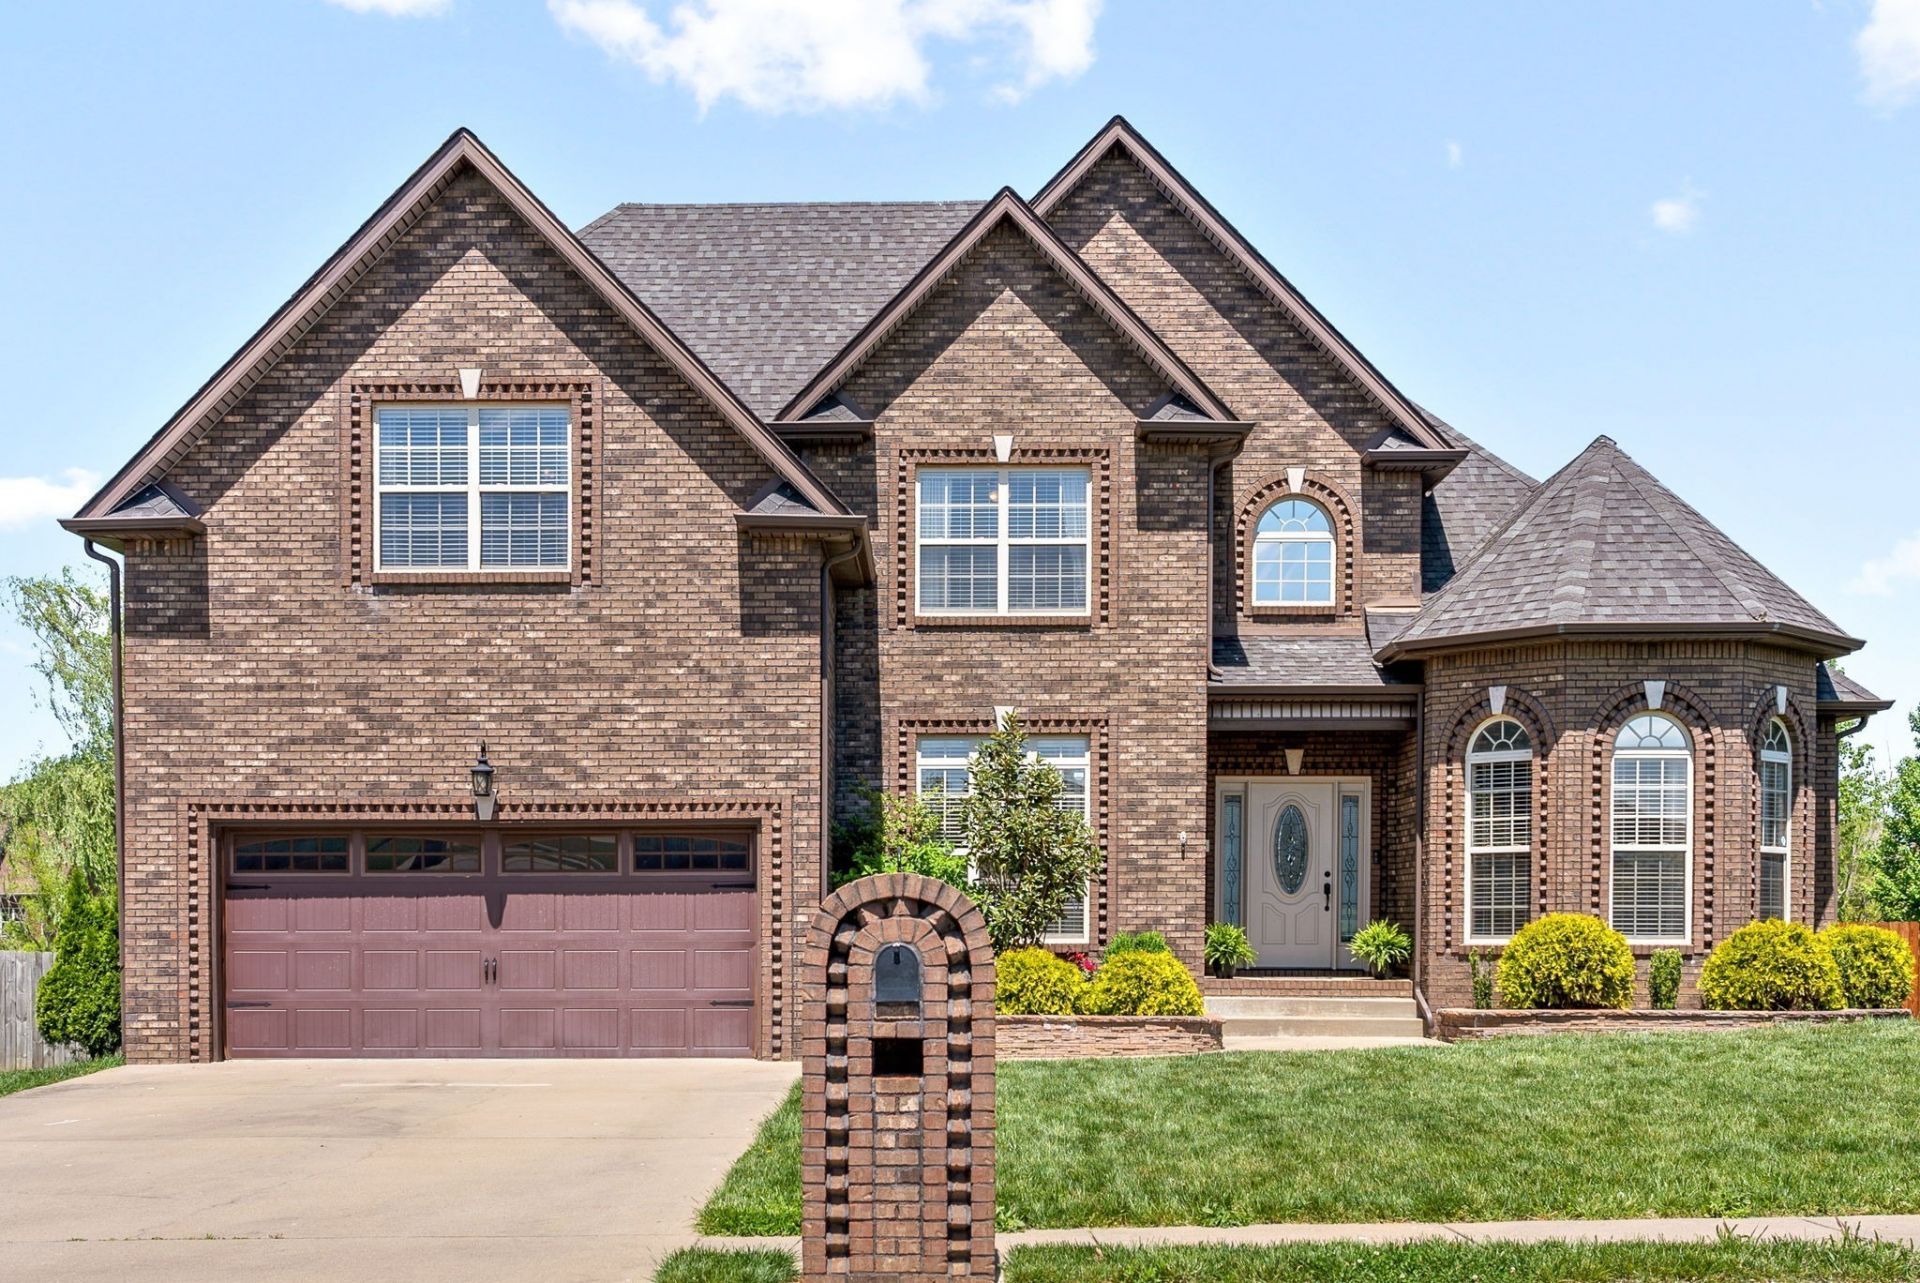
This all-brick 4 bed, 3 bath home (with primary suite on main level) sits on just over a quarter acre with a backyard opening to a quiet pond - no neighbors behind you, just water, trees, and friendly ducks. Enjoy beautiful hardwood floors and a bright, open living room centered around a gas, stone fireplace. The kitchen features granite counters, stainless steel appliances, beautiful cabinets, and a breakfast area where you can enjoy meals while looking out over the water, plus a separate dining room for hosting dinners or holiday gatherings. Upstairs, you'll find additional bedrooms and a bonus room, with plenty of space for guests, family, or a home office/gym setup. The bathrooms are thoughtfully designed, and the main level primary suite includes a large walk-in closet and a tiled shower with dual vanities that make mornings simple. Plus, smart Nest Thermostats and Security System. The backyard might become your favorite place with a covered patio for coffee or grilling, a privacy fence if you have a dog who likes to run, and room to play or garden. A walking trail and playground are just around the corner, and the location couldn't be more convenient: only 1.5 miles from I-24, and just minutes from Kirkwood Schools.
Property Features
Property Type: Rental - Single Family
Basement: Crawl Space, None
Cooling: Central Air, Electric
Fireplaces: 1
Garage: 2 car attached
Heating: Central, Electric
Roof Type: Shingle
Stories: 2.0
Year Built: 2012
Amenities
Ceiling Fan(s)
Entrance Foyer
Extra Closets
Open Floorplan
Pantry
Smart Thermostat
Walk-In Closet(s)
Feature Descriptions
Appliances: Electric Oven, Dishwasher, Disposal, Microwave, Refrigerator, Stainless Steel Appliance(s)
Association Amenities: Park, Playground, Underground Utilities, Trail(s)
Days on Site: 44
Exterior: Brick, Vinyl Siding
Fencing: Privacy
Fireplace: Gas, Living Room
Flooring: Carpet, Wood
Laundry: Electric Dryer Hookup, Washer Hookup
Parcel#: 063039O D 01100 00001039O
Parking: Garage Faces Front
Parking Notes: Garage Faces Front
Patio/Porch: Deck, Covered, Porch
Pets Allowed: Yes
Security: Security System, Smoke Detector(s)
Sewer: Public Sewer
Utilities: Electricity Available, Water Available
Water: Public
Water Features: Pond
Room Sizes
Bedroom 1: 22x13
Bedroom 2: 12x11
Bedroom 3: 12x12
Bedroom 4: 12x12
Recreation Room: 21x19
Dining Room: 12x12
Kitchen: 22x13
Living Room: 19x15
Other Room: 8x6
Local Schools
High School: Kirkwood High
Middle School: Kirkwood Middle
Elementary School: Kirkwood Elementary
Listed By / Shown By
Listed By
Agency Name: Compass Tennessee, LLC
Agency Phone: 6154755616
Shown By
Agency Title: ExCEL Real Estate & Development Co.
Agency Phone: 615-256-6566

1533 Green Grove Way | MLS# 3593054
This property located at 1533 Green Grove Way, Clarksville, TN 37043 is currently listed for rent with an asking price of $2,800 / Monthly. Search Clarksville real estate on www.excelredtn.com today.