
BEDS3
BATHS2 full 1 partial
SQUARE FEET1,404
MLS#3231240
STATUSUnder Contract - Not Showing
PROPERTY TYPEResidential - Townhouse
SUBDIVISIONOld Hickory Commons
Property Description
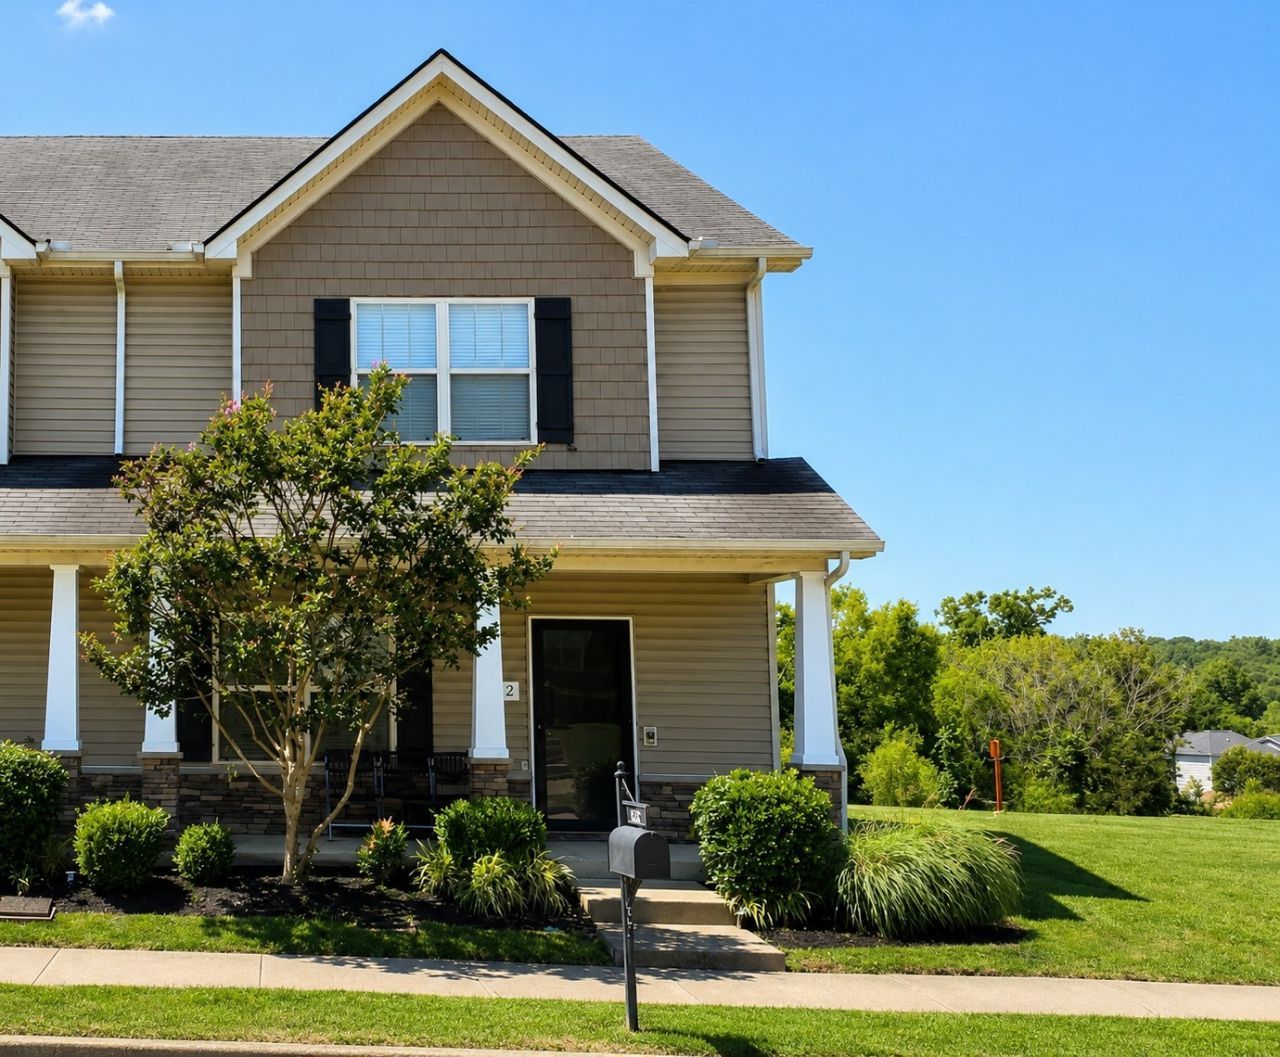
Welcome to 1532 Sprucedale Drive, Unit End! This beautifully maintained end-unit townhome offers 3 bedrooms, 2.5 bathrooms, and an open floor plan with high ceilings on the main level. The spacious kitchen features granite countertops, a subway tile backsplash, stainless steel appliances, and a versatile butler's pantry or office nook. The sellers have meticulously maintained the home and completed tasteful upgrades throughout. Enjoy a private back patio, perfect for relaxing or entertaining. Conveniently located in a charming neighborhood close to shopping, dining, and major roadways. This move-in ready home is a must-see-schedule your showing today before it's gone!
Property Features
Property Type: Residential - Townhouse
Basement: None
Cooling: Ceiling Fan(s), Central Air
Garage: 2
Heating: Central
Lot Size: 0.02 Acres
Roof Type: Asphalt
Stories: 2.0
Taxes: $2,127
Year Built: 2015
Amenities
Ceiling Fan(s)
Pantry
Feature Descriptions
Appliances: Electric Range, Dishwasher, Disposal, Microwave, Refrigerator
Association Amenities: Dog Park
Days on Site: 54
Exterior: Stone, Vinyl Siding
Flooring: Carpet, Luxury Vinyl
HOA Fee: 145/ Monthly
Laundry: Electric Dryer Hookup, Washer Hookup
Parcel#: 175020B05000CO
Parking: Alley Access
Parking Notes: Alley Access
Patio/Porch: Patio, Porch
Sewer: Public Sewer
Utilities: Water Available
Water: Public
Room Sizes
Bedroom 1: 11x17
Bedroom 2: 10x12
Bedroom 3: 10x12
Kitchen: 9x12
Living Room: 14x16
Local Schools
High School: Cane Ridge High School
Middle School: Antioch Middle
Elementary School: Cane Ridge Elementary
Listed By / Shown By
Listed By
Agency Name: Zach Taylor Real Estate
Agency Phone: 8552612233
Shown By
Agency Title: ExCEL Real Estate & Development Co.
Agency Phone: 615-256-6566

Estimate Your Payment
Estimated Payment
$ 912.28 per month $649.87 Principal & Interest $177.25 Property Tax $85.17 Homeowner's Insurance
1532 Sprucedale Dr | MLS# 3231240
This townhouse located at 1532 Sprucedale Dr, Antioch, TN 37013 is currently listed for sale with an asking price of $292,000. This property was built in 2015 and has 3 bedrooms and 2 full and 1 partial baths with 1404 sq. ft. Sprucedale Dr is located in the Old Hickory Commons subdivision. Search Old Hickory Commons real estate on www.excelredtn.com today.