
BEDS3
BATHS2 full 1 partial
SQUARE FEET1,944
MLS#3542814
STATUSActive
PROPERTY TYPEResidential - Single Family
SUBDIVISIONPlantation Estates
Property Description
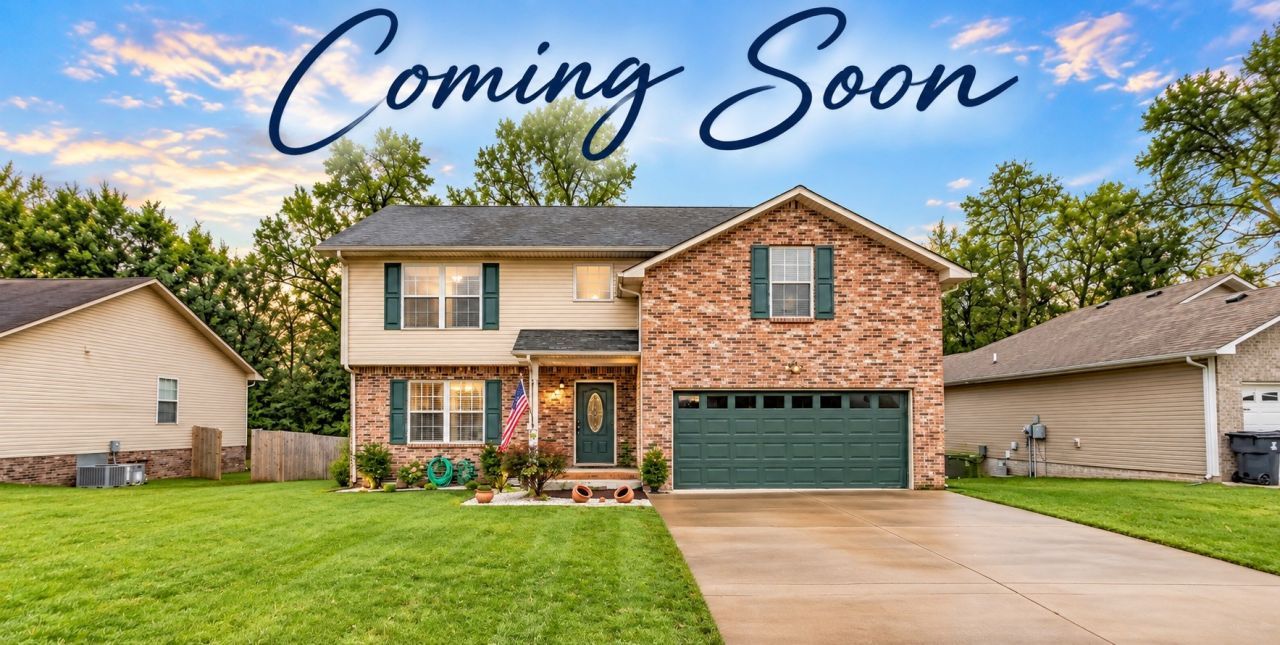
**$15,000 TOWARD BUYER'S CLOSING COSTS!**A GREAT HOME WITH AN INCENTIVE THAT'S HARD TO IGNORE! The sellers are offering $15,000 toward the buyer's closing costs, creating an exciting opportunity to make your next move!This spacious 3-bedroom, 2.5-bath home offers the comfort, functionality, and extra space you've been looking for. Durable Pergo laminate flooring, walk-in closets, and abundant storage make everyday living easy. The spacious primary suite features a versatile flex space perfect for a home office, cozy reading nook, media room, or private retreat.Enjoy the added value of newer appliances, a recently serviced HVAC system, and a freshly redone back deck ready for relaxing evenings and entertaining friends and family.Don't miss the opportunity to make this home yours. Schedule your private showing today!
Property Features
Property Type: Residential - Single Family
Basement: None
Cooling: Central Air
Garage: 2 car attached
Heating: Central
Lot Size: 0.20 Acres
Stories: 2.0
Taxes: $2,295
Year Built: 2009
Amenities
Entrance Foyer
Pantry
Walk-In Closet(s)
High Speed Internet
Feature Descriptions
Appliances: Electric Oven, Dishwasher, Microwave, Refrigerator
Days on Site: 54
Exterior: Brick
Fencing: Back Yard
Flooring: Carpet, Laminate
HOA Fee: 28/ Monthly
Laundry: Electric Dryer Hookup, Washer Hookup
Lot Dimensions: 79
Parcel#: 063007H D 01400 00003007G
Parking: Garage Faces Front
Parking Notes: Garage Faces Front
Security: Fire Alarm, Security System
Sewer: Public Sewer
Utilities: Water Available
Water: Public
Room Sizes
Bedroom 1: 12x18
Bedroom 2: 10x14
Bedroom 3: 11x13
Hobby Room: 4x19
Kitchen: 12x18
Living Room: 12x13
Local Schools
High School: West Creek High
Middle School: West Creek Middle
Elementary School: Barkers Mill Elementary
Listed By / Shown By
Listed By
Agency Name: Haus Realty & Management LLC
Agency Phone: 9312019694
Shown By
Agency Title: ExCEL Real Estate & Development Co.
Agency Phone: 615-256-6566

Estimate Your Payment
Estimated Payment
$ 971.34 per month $689.70 Principal & Interest $191.25 Property Tax $90.39 Homeowner's Insurance
1528 Apache Way | MLS# 3542814
This single family home located at 1528 Apache Way, Clarksville, TN 37042 is currently listed for sale with an asking price of $309,900. This property was built in 2009 and has 3 bedrooms and 2 full and 1 partial baths with 1944 sq. ft. Apache Way is located in the Plantation Estates subdivision. Search Plantation Estates real estate on www.excelredtn.com today.