
BEDS4
BATHS3 full 1 partial
SQUARE FEET2,482
MLS#3217448
STATUSActive
PROPERTY TYPEResidential - Single Family
Property Description
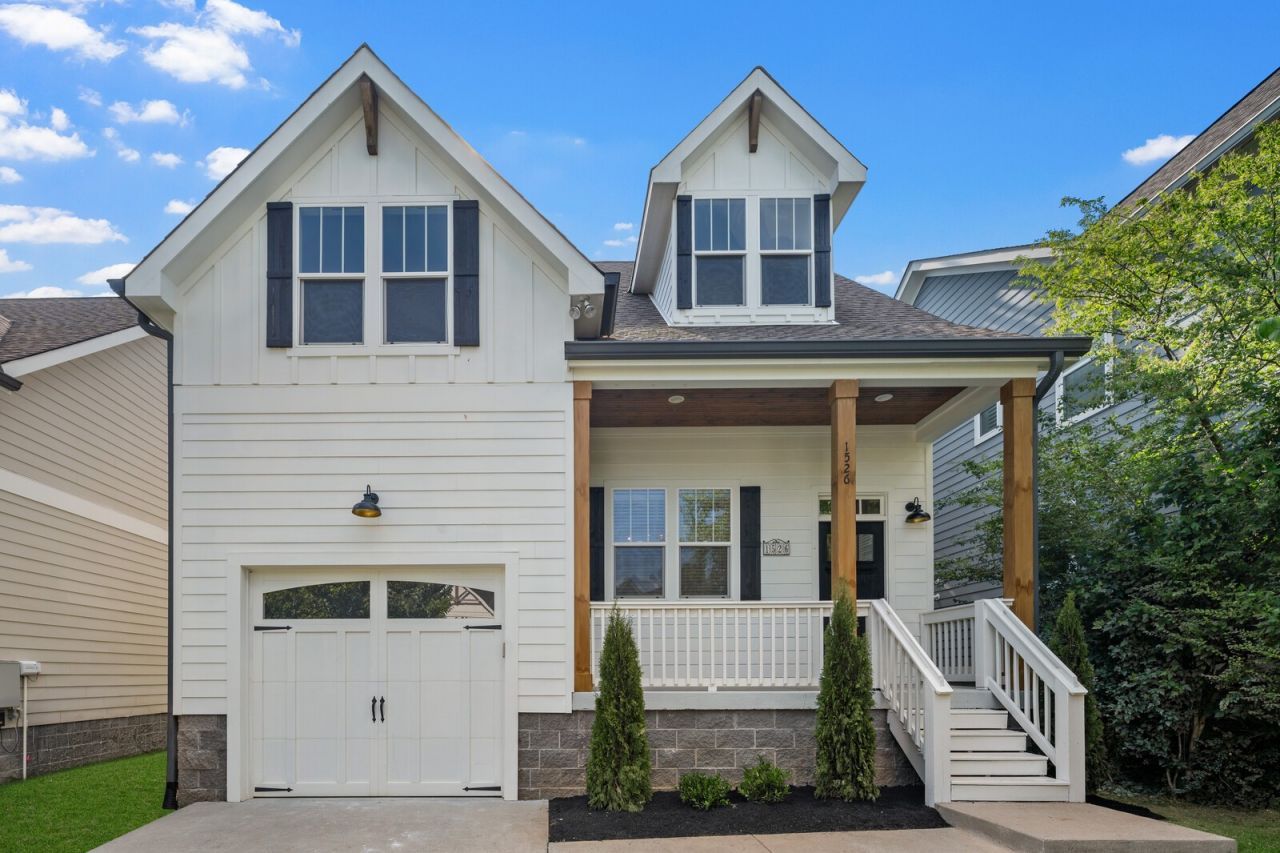
Fully updated East Nashville gem with every detail done right. This move-in ready home features real hardwood floors throughout, quartz countertops, and stainless steel appliances - the kind of finishes buyers expect at this price point and then some.The primary suite stands out with a freestanding soaking tub, while fresh paint, updated trim and door package, and new light fixtures give the entire home a crisp, cohesive feel from the moment you walk in.Step outside to a private, fully fenced backyard with fresh landscaping - the perfect East Nashville retreat whether you're hosting or unwinding.Nothing to do but move in.
Property Features
Property Type: Residential - Single Family
Basement: Crawl Space
Cooling: Central Air
Fireplaces: 1
Garage: 2 car attached
Heating: Central
Home Style: Traditional
Lot Size: 0.04 Acres
Stories: 2.0
Taxes: $5,627
Year Built: 2017
Amenities
Air Filter
Built-in Features
Ceiling Fan(s)
Entrance Foyer
Open Floorplan
Pantry
Walk-In Closet(s)
Feature Descriptions
Appliances: Electric Oven, Gas Range, Dishwasher, Disposal, Dryer, Freezer, Ice Maker, Microwave, Refrigerator, Stainless Steel Appliance(s), Washer, Smart Appliance(s)
Days on Site: 5
Exterior: Hardboard Siding
Fencing: Back Yard
Fireplace: Electric, Family Room
Flooring: Carpet, Wood, Tile
Laundry: Electric Dryer Hookup
Lot: Level
Other Equipment: Air Purifier
Parcel#: 072160T00200CO
Parking: Garage Faces Front
Parking Notes: Garage Faces Front
Patio/Porch: Deck, Patio
Sewer: Public Sewer
Topography: Level
Utilities: Water Available, Cable Connected
Water: Public
Room Sizes
Bedroom 1: 13x15
Bedroom 2: 15x12
Bedroom 3: 12x13
Bedroom 4: 14x13
Dining Room: 11x11
Kitchen: 15x10
Living Room: 20x15
Local Schools
High School: Stratford STEM Magnet School Upper Campu
Middle School: Isaac Litton Middle
Elementary School: Inglewood Elementary
Listed By / Shown By
Listed By
Agency Name: Fridrich & Clark Realty
Agency Phone: 6153274800
Shown By
Agency Title: ExCEL Real Estate & Development Co.
Agency Phone: 615-256-6566

Estimate Your Payment
Estimated Payment
$ 2,419.77 per month $1,724.81 Principal & Interest $468.92 Property Tax $226.04 Homeowner's Insurance
1526 Hayden Dr | MLS# 3217448
This single family home located at 1526 Hayden Dr, Nashville, TN 37206 is currently listed for sale with an asking price of $775,000. This property was built in 2017 and has 4 bedrooms and 3 full and 1 partial baths with 2482 sq. ft. Search Nashville real estate on www.excelredtn.com today.