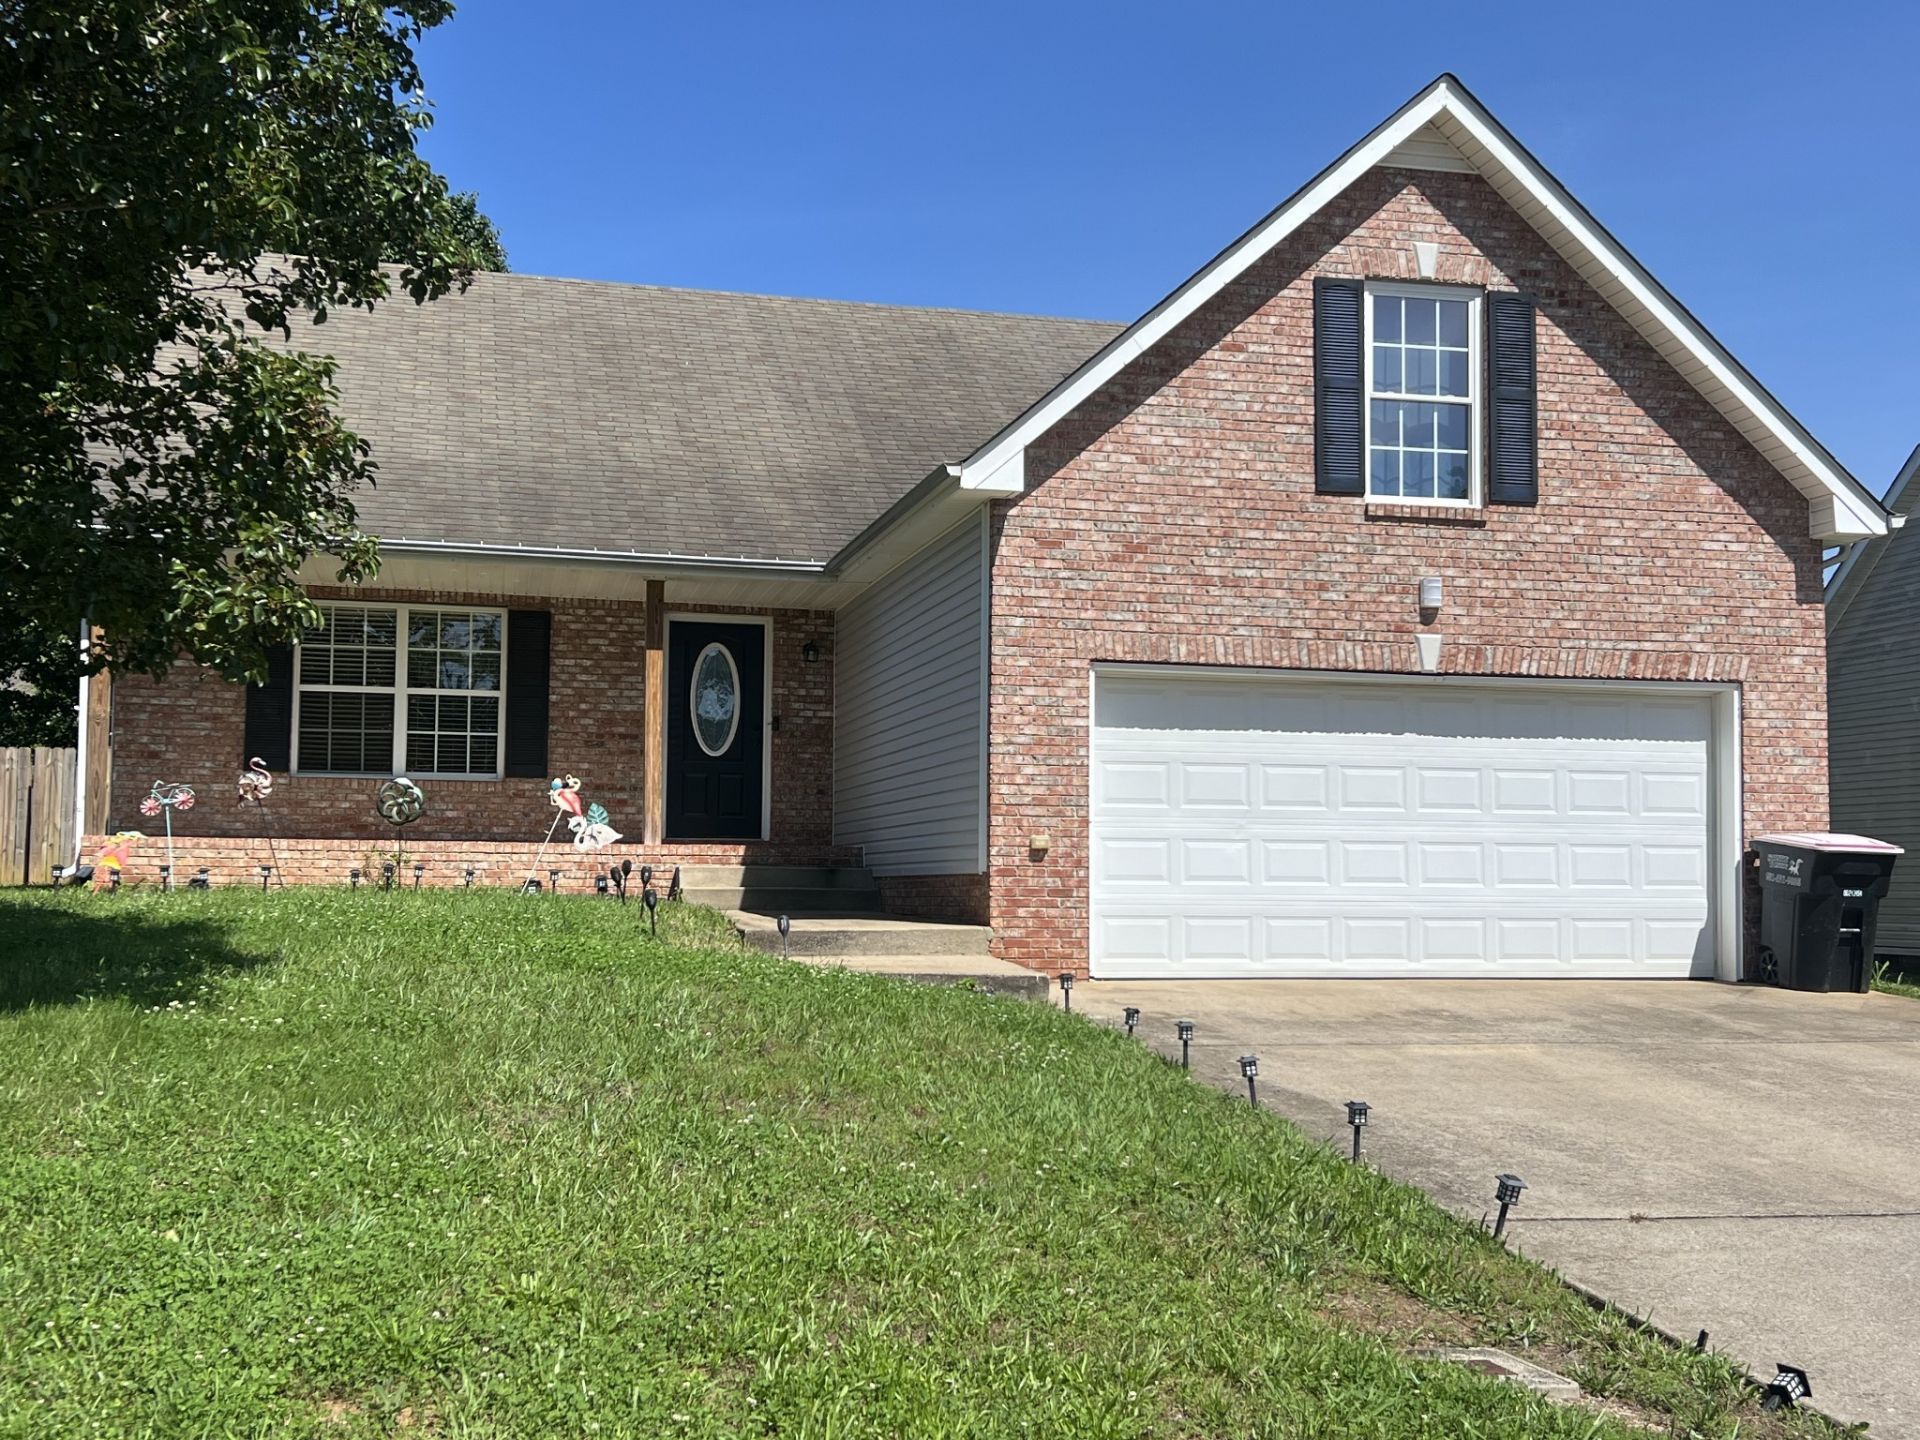

BEDS3
BATHS2 full
SQUARE FEET1,619
MLS#3254875
STATUSActive
PROPERTY TYPERental - Single Family
SUBDIVISIONCedar Springs
Property Description
Welcome home to this beautiful 3-bedroom, 2-bath residence offering approximately 1,416 square feet of comfortable living space. Thoughtfully designed with an open and inviting floor plan, this home is perfect for both everyday living and entertaining.The spacious living room flows seamlessly into the eat-in kitchen, which features ample cabinet and countertop space, modern appliances, and plenty of room for gathering with family and friends. The generously sized bedrooms provide comfort and flexibility, while the primary suite offers a private bath and a relaxing retreat after a long day.Enjoy the convenience of a two-car garage, storage, and a spacious backyard that's perfect for relaxing, entertaining, or enjoying the outdoors.Located in Cedar Springs neighborhood, this home is just minutes from Fort Campbell, shopping, restaurants, schools, parks, and entertainment, with convenient access to Fort Campbell Boulevard and Interstate 24 for an easy commute.Don't miss your opportunity to make this beautiful house your next home. Schedule your private showing today!
Property Features
Property Type: Rental - Single Family
Cooling: Ceiling Fan(s), Central Air, Electric
Fireplaces: 1
Garage: 2 car attached
Heating: Central, Electric, Heat Pump, Natural Gas
Stories: 2.0
Year Built: 2004
Amenities
Air Filter
Ceiling Fan(s)
Feature Descriptions
Appliances: Electric Oven, Electric Range, Dishwasher, Microwave, Refrigerator
Days on Site: 29
Exterior: Vinyl Siding
Fencing: Back Yard
Flooring: Laminate
Laundry: Electric Dryer Hookup, Washer Hookup
Other Equipment: Air Purifier
Parcel#: 063018M D 03100 00002018N
Parking: Garage Faces Front, Driveway
Parking Notes: Garage Faces Front, Driveway
Patio/Porch: Porch, Covered, Deck
Pets Allowed: Yes
Sewer: Public Sewer
Utilities: Electricity Available, Natural Gas Available, Water Available
Water: Public
Room Sizes
Bedroom 1: 18x15
Bedroom 2: 11x11
Bedroom 3: 10x10
Recreation Room: 21x13
Kitchen: 12x18
Living Room: 20x14
Local Schools
High School: Northeast High School
Middle School: Northeast Middle
Elementary School: Pisgah Elementary
Listed By / Shown By
Listed By
Agency Name: Anchor Watch Property Management
Agency Phone: 9315512660
Shown By
Agency Title: ExCEL Real Estate & Development Co.
Agency Phone: 615-256-6566

1524 Cedar Springs Cir | MLS# 3254875
This property located at 1524 Cedar Springs Cir, Clarksville, TN 37042 is currently listed for rent with an asking price of $1,900 / Monthly. Search Clarksville real estate on www.excelredtn.com today.