
BEDS4
BATHS3 full 2 partial
SQUARE FEET2,886
MLS#3312448
STATUSActive
PROPERTY TYPEResidential -
SUBDIVISIONEast Nashville
Property Description
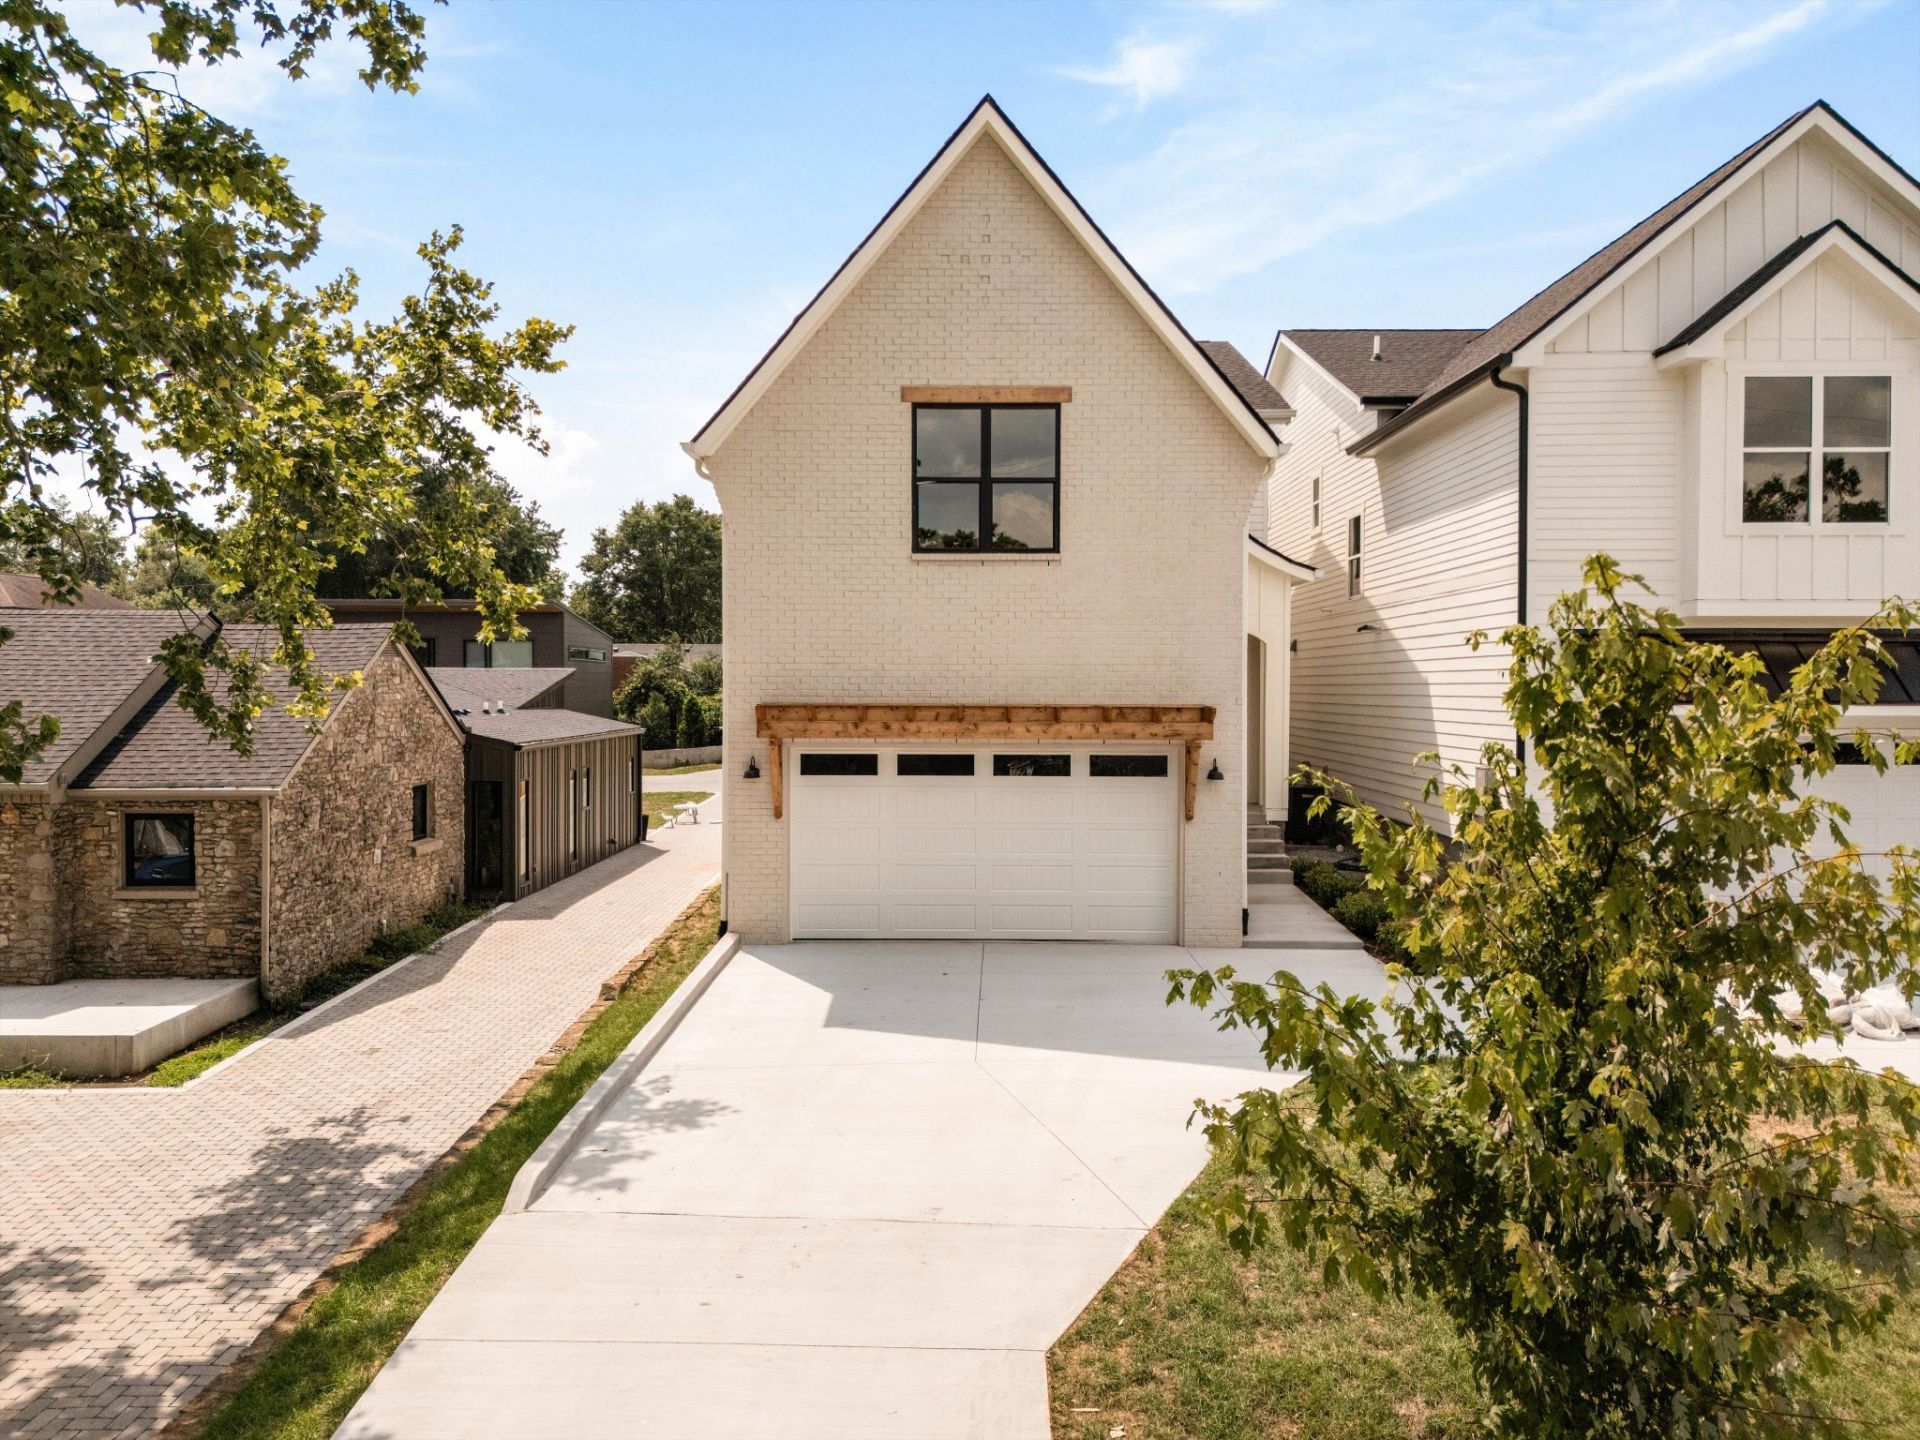
Every successful floor plan starts the same way, by paying attention to how people actually live. Over the years, homeowners have shared what they love, what they wish they had and the small details that make everyday routines feel easier. Those conversations continue to shape each new home, refining the layout while allowing every design to develop its own personality. Here, warm wood cabinetry, soft green accents, natural stone and white oak flooring create a home that feels welcoming from the moment you step inside. The kitchen was designed to stay connected to everyday life, opening to the dining room, living room and covered back porch so conversations continue whether dinner is on the stove or friends are gathered outside. Upstairs, the vaulted bonus room adds another place to unwind with its own wet bar, beverage cooler and powder bath, while the primary suite was thoughtfully arranged with a spa-inspired wet room, freestanding soaking tub and direct access from the walk-in closet to the laundry room. Outside, the covered porch overlooks a fully fenced backyard that offers just as much room for entertaining as it does for a quiet evening at home. Throughout the home, every finish was selected with longevity in mind, creating spaces that feel timeless, comfortable and ready to be lived in.
Property Features
Property Type: Residential -
Basement: Crawl Space
Cooling: Central Air
Fireplaces: 1
Garage: 2 car attached
Heating: Central
Home Style: Traditional
Lot Size: 0.32 Acres
Roof Type: Asphalt
Stories: 2.0
Taxes: $2,773
Year Built: 2026
Amenities
Built-in Features
Ceiling Fan(s)
Entrance Foyer
Extra Closets
High Ceilings
Open Floorplan
Pantry
Walk-In Closet(s)
Wet Bar
Kitchen Island
Feature Descriptions
Appliances: Built-In Electric Oven, Built-In Gas Range, Dishwasher, Disposal, Microwave, Refrigerator, Stainless Steel Appliance(s)
Exterior: Fiber Cement, Brick
Fencing: Back Yard
Fireplace: Electric
Flooring: Wood, Tile
Lot: Level
Lot Dimensions: 68 X 195
Parcel#: 07216022800
Parking: Garage Door Opener, Garage Faces Front, Concrete, Driveway
Parking Notes: Garage Door Opener, Garage Faces Front, Concrete, Dri
Patio/Porch: Porch, Covered
Security: Carbon Monoxide Detector(s), Smoke Detector(s)
Sewer: Public Sewer
Topography: Level
Utilities: Water Available
Water: Public
Room Sizes
Bedroom 1: 14x18
Bedroom 2: 12x12
Bedroom 3: 12x12
Bedroom 4: 14x12
Recreation Room: 22x20
Dining Room: 12x13
Kitchen: 12x17
Living Room: 14x20
Local Schools
High School: Stratford STEM Magnet School Upper Campu
Middle School: Stratford STEM Magnet School Lower Campu
Elementary School: Rosebank Elementary
Listed By / Shown By
Listed By
Agency Name: Compass Tennessee, LLC
Agency Phone: 6154755616
Shown By
Agency Title: ExCEL Real Estate & Development Co.
Agency Phone: 615-256-6566

Estimate Your Payment
Estimated Payment
$ 2,873.93 per month $2,336.62 Principal & Interest $231.08 Property Tax $306.22 Homeowner's Insurance
1520a Corder Dr | MLS# 3312448
This home located at 1520a Corder Dr, Nashville, TN 37206 is currently listed for sale with an asking price of $1,049,900. This property was built in 2026 and has 4 bedrooms and 3 full and 2 partial baths with 2886 sq. ft. 1520a Corder Dr is located in the East Nashville subdivision. Search East Nashville real estate on www.excelredtn.com today.