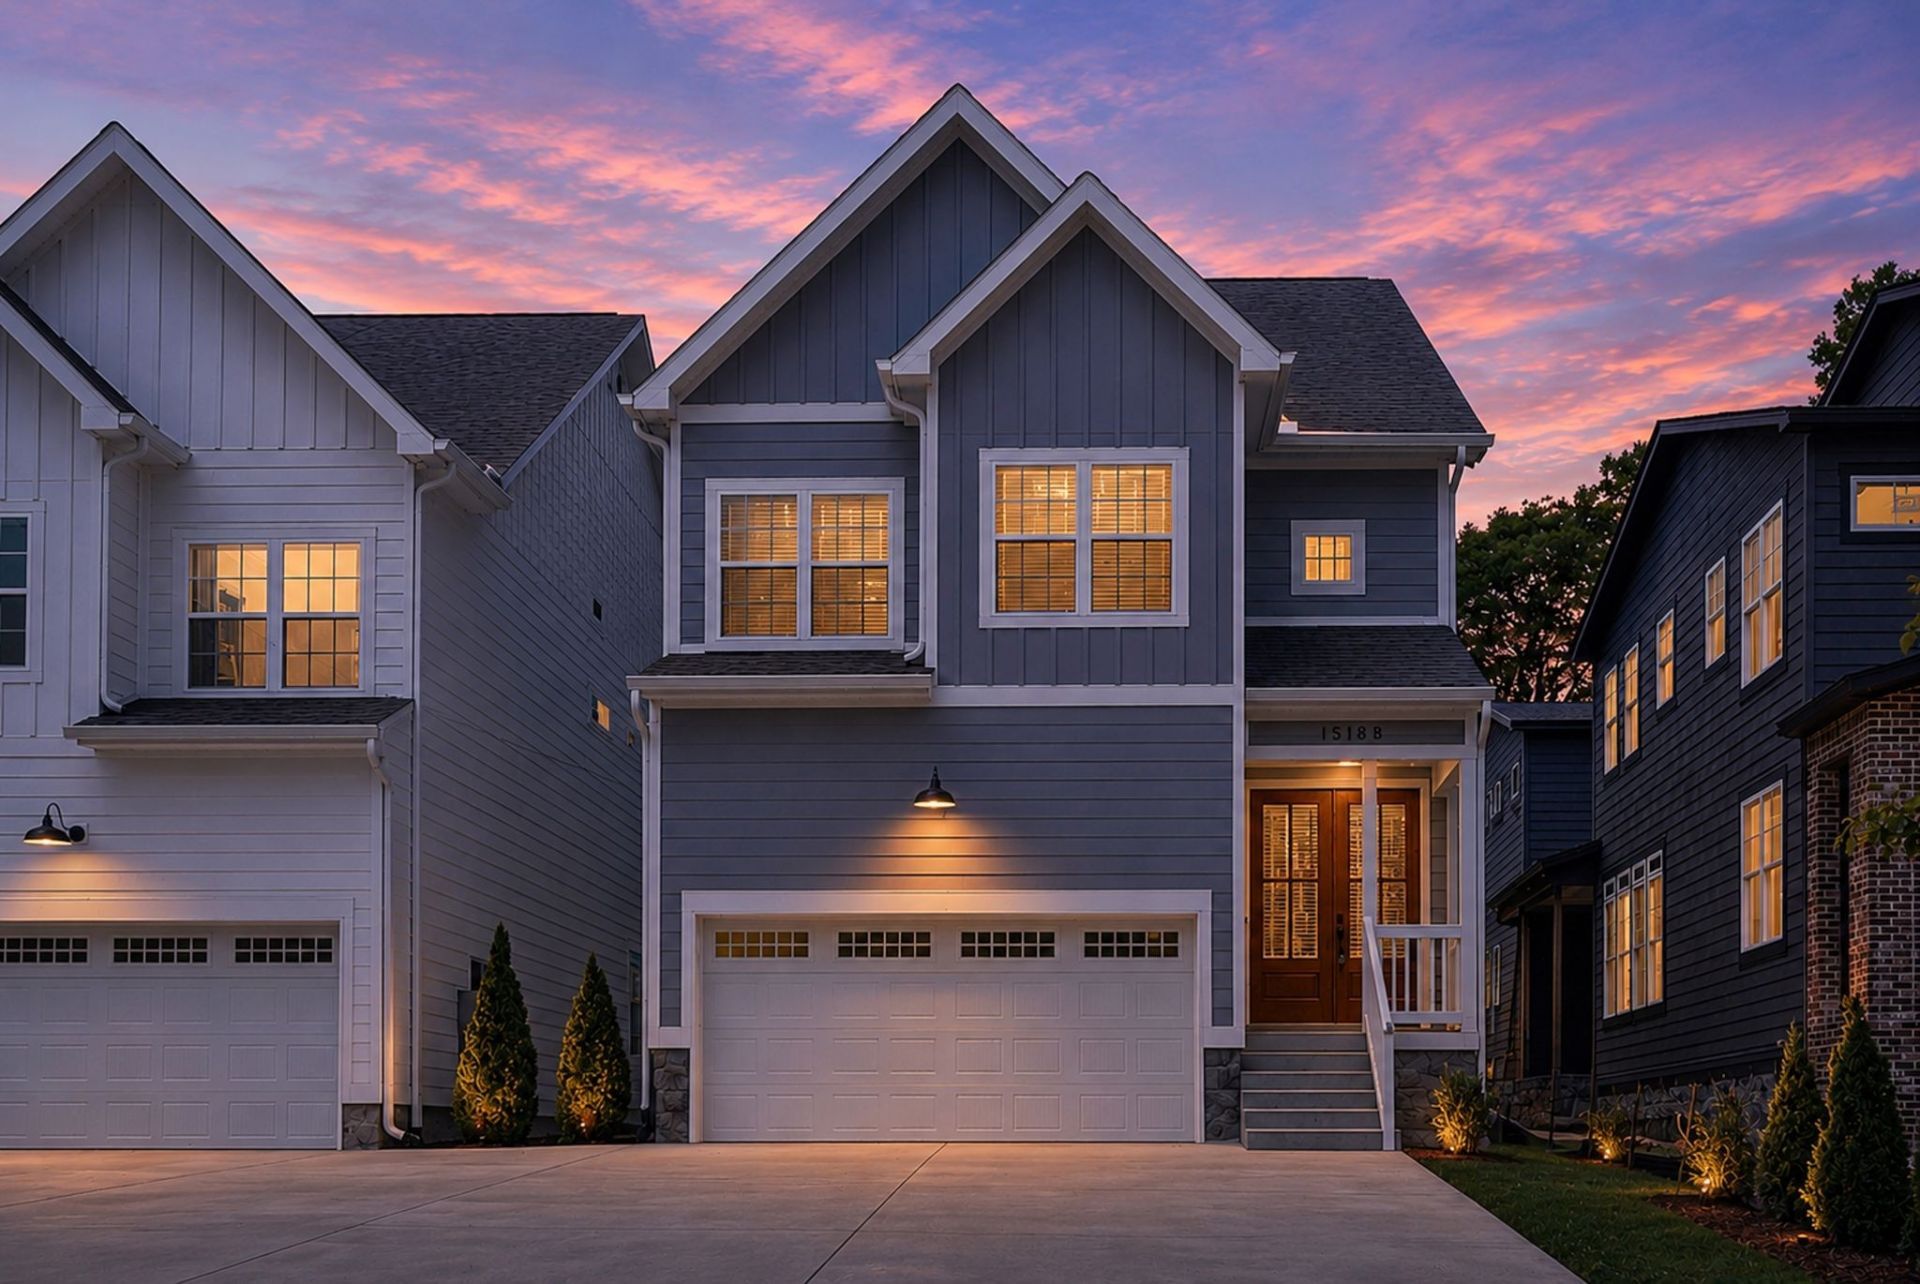

BEDS4
BATHS3 full 1 partial
SQUARE FEET2,660
MLS#3217263
STATUSActive
PROPERTY TYPEResidential -
SUBDIVISIONHomes At 1518 Dugger
Property Description
Stunning 2023 construction in the highly sought-after Rosebank neighborhood of East Nashville! This exceptionally well-built home offers an open-concept layout with real hardwood floors throughout, granite countertops, stainless steel appliances, wine fridge, and designer finishes at every turn. The spacious primary suite features a vaulted ceiling and luxurious en-suite bath with an oversized walk-in shower. Main-level office with custom built-ins provides the perfect work-from-home setup and can also function as a 4th bedroom. Upstairs bonus room offers flexible living and entertaining space. Enjoy outdoor living with a covered back patio and fully fenced backyard. Additional highlights include a 2-car garage, fresh interior paint throughout, and high-end craftsmanship. Walkable to Shelby Bottoms and just minutes from local favorites including Mitchell Delicatessen, Babo Korean Bar, Village Pub & Beer Garden, and Dose Coffee. A rare opportunity to own a beautifully finished home in one of East Nashville's most desirable locations!
Property Features
Property Type: Residential -
Basement: None
Cooling: Central Air, Electric
Garage: 2 car attached
Heating: Central, Natural Gas
Lot Size: 0.35 Acres
Stories: 2.0
Taxes: $5,434
Year Built: 2023
Amenities
Walk-In Closet(s)
Feature Descriptions
Appliances: Electric Oven, Cooktop, Dishwasher, Disposal, Dryer, Microwave, Refrigerator, Washer
Days on Site: 5
Exterior: Fiber Cement
Fencing: Back Yard
Flooring: Wood
Laundry: Electric Dryer Hookup, Washer Hookup
Lot: Level
Lot Dimensions: 167x90
Parcel#: 072163U00200CO
Parking: Garage Door Opener, Garage Faces Front, Concrete, Driveway
Parking Notes: Garage Door Opener, Garage Faces Front, Concrete, Dri
Patio/Porch: Patio, Covered, Porch, Screened
Security: Security System, Smoke Detector(s)
Sewer: Public Sewer
Topography: Level
Utilities: Electricity Available, Natural Gas Available, Water Available
Water: Public
Room Sizes
Bedroom 1: 18x14
Bedroom 2: 12x12
Bedroom 3: 12x12
Recreation Room: 19x14
Dining Room: 16x11
Kitchen: 15x12
Living Room: 21x14
Local Schools
High School: Stratford STEM Magnet School Upper Campu
Middle School: Stratford STEM Magnet School Lower Campu
Elementary School: Rosebank Elementary
Listed By / Shown By
Listed By
Agency Name: Brentview Realty Company
Agency Phone: 6153732814
Shown By
Agency Title: ExCEL Real Estate & Development Co.
Agency Phone: 615-256-6566

Estimate Your Payment
Estimated Payment
$ 2,592.23 per month $1,891.51 Principal & Interest $452.83 Property Tax $247.89 Homeowner's Insurance
1518b Dugger Dr | MLS# 3217263
This home located at 1518b Dugger Dr , Nashville, TN 37206 is currently listed for sale with an asking price of $849,900. This property was built in 2023 and has 4 bedrooms and 3 full and 1 partial baths with 2660 sq. ft. 1518b Dugger Dr is located in the Homes At 1518 Dugger subdivision. Search Homes At 1518 Dugger real estate on www.excelredtn.com today.