
BEDS3
BATHS3 full
SQUARE FEET3,320
MLS#3295009
STATUSActive
PROPERTY TYPEResidential - Single Family
SUBDIVISIONCrown Vista 2
Property Description
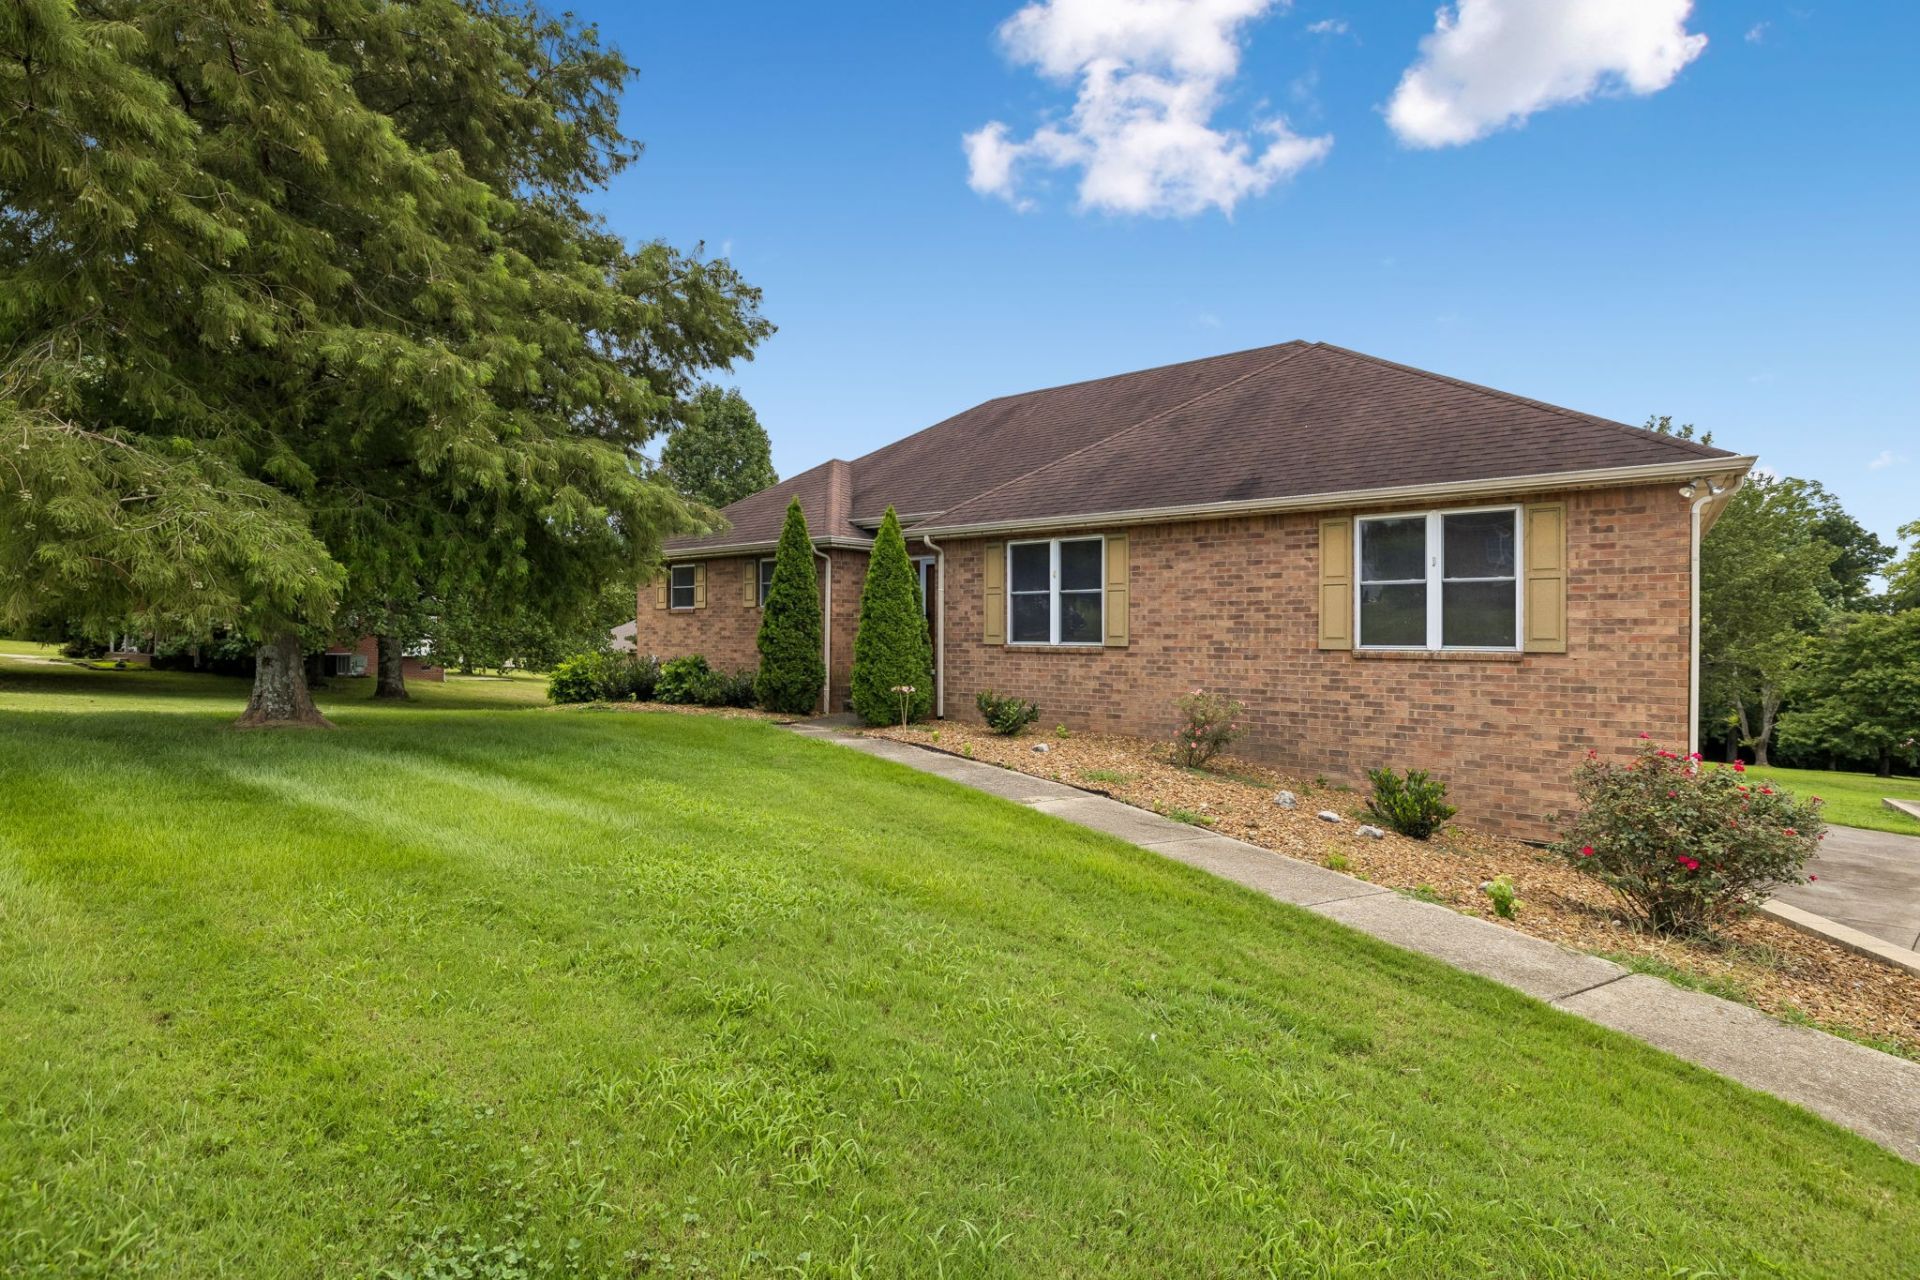
Discover the perfect blend of comfort, space, and timeless appeal in this beautifully maintained home, ideally situated on a picturesque 0.70-acre lot with no HOA. Offering 3 bedrooms, 3 full bathrooms, a 2-car garage, and a walk-out basement, this home provides exceptional flexibility for everyday living, entertaining, and multi-generational needs.At the heart of the home, the updated eat-in kitchen features stainless steel appliances and opens to a warm, welcoming living room anchored by a cozy gas fireplace. Fresh interior paint creates a bright, move-in-ready feel, while the HVAC system and gas water heater-both less than five years old-offer added peace of mind.The impressive primary suite provides a private retreat with its own gas fireplace and a spa-inspired ensuite featuring a soaking tub, separate walk-in shower, and plenty of space to unwind. Additional rooms throughout the home offer versatile options for guest space, a home office, hobby room, or additional bedroom space, depending on your needs.The walk-out basement adds even more possibilities, with flexible finished space that could easily serve as a private teen retreat, guest quarters, home office, or potential in-law quarters. While the space does not include a kitchen, its separate feel and walk-out access make it an ideal area for extended family, guests, or those needing additional living space.Step outside to a partially covered deck overlooking the expansive backyard, where a fire pit creates the perfect setting for quiet evenings under the stars or memorable gatherings with family and friends. Mature outdoor space and plenty of room to spread out make this property feel like your own private retreat.Conveniently located just minutes from schools, shopping, dining, and interstate access, this home delivers the space, flexibility, and location you've been searching for.
Property Features
Property Type: Residential - Single Family
Basement: Yes
Basement: Exterior Entry, Finished, Full, Walk-Out Access
Cooling: Central Air, Electric
Fireplaces: 2
Garage: 2 car attached
Heating: Central, Natural Gas
Lot Size: 0.69 Acres
Stories: 2.0
Taxes: $2,155
Year Built: 1996
Amenities
Ceiling Fan(s)
Entrance Foyer
Walk-In Closet(s)
Feature Descriptions
Appliances: Electric Oven, Electric Range, Dishwasher, Microwave, Refrigerator, Stainless Steel Appliance(s)
Days on Site: 102
Exterior: Brick
Fireplace: Gas
Flooring: Carpet, Wood
Laundry: Electric Dryer Hookup, Washer Hookup
Lot Dimensions: 100 X 302.9 IRR
Parcel#: 076P A 02300 000
Parking: Attached, Concrete, Driveway
Parking Notes: Attached, Concrete, Driveway
Patio/Porch: Deck, Covered
Security: Security System, Smoke Detector(s)
Sewer: Septic Tank
Utilities: Electricity Available, Natural Gas Available, Water Available
Water: Public
Room Sizes
Bedroom 1: 19x17
Bedroom 2: 12x14
Bedroom 3: 12x11
Recreation Room: 28x17
Dining Room: 9x11
Hobby Room: 11x16
Kitchen: 11x15
Living Room: 25x17
Local Schools
High School: Mt. Juliet High School
Middle School: West Wilson Middle School
Elementary School: Springdale Elementary School
Listed By / Shown By
Listed By
Agency Name: Cumberland Real Estate LLC
Agency Phone: 6154437653
Shown By
Agency Title: ExCEL Real Estate & Development Co.
Agency Phone: 615-256-6566

Estimate Your Payment
Estimated Payment
$ 1,792.88 per month $1,426.37 Principal & Interest $179.58 Property Tax $186.93 Homeowner's Insurance
1517 Anthony Way | MLS# 3295009
This single family home located at 1517 Anthony Way, Mount Juliet, TN 37122 is currently listed for sale with an asking price of $640,900. This property was built in 1996 and has 3 bedrooms and 3 full baths with 3320 sq. ft. Anthony Way is located in the Crown Vista 2 subdivision. Search Crown Vista 2 real estate on www.excelredtn.com today.