
BEDS5
BATHS5 full
SQUARE FEET3,275
MLS#3245410
STATUSActive
PROPERTY TYPEResidential -
SUBDIVISIONFifteen-Fourteen Tenth Avenue North
Property Description
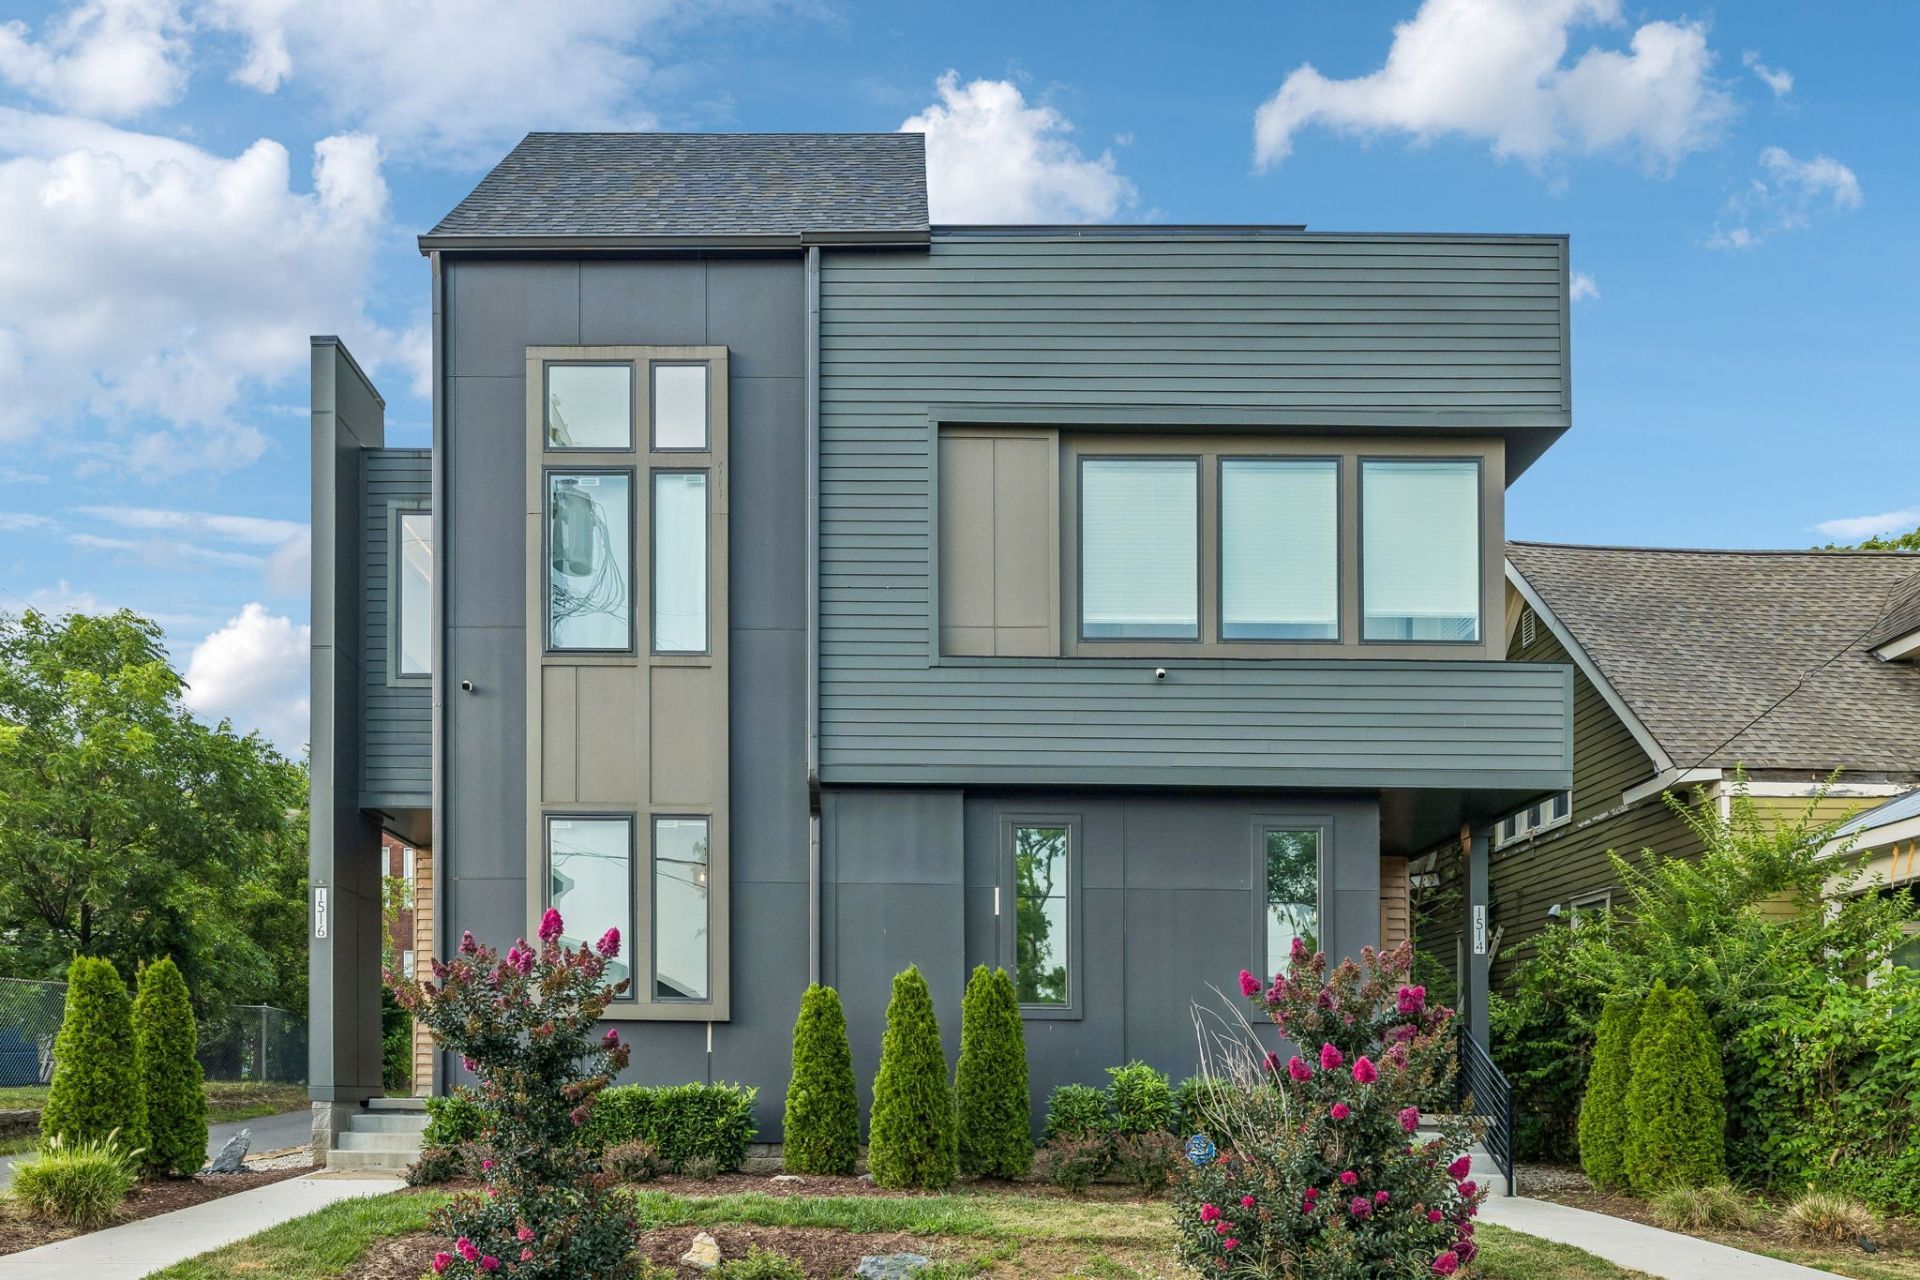
Luxury living in the heart of Germantown and the Buchanan Arts District. This stunning Paros-built home offers 3,275+ sq ft of thoughtfully designed living space featuring a dramatic two-story foyer, soaring 12' ceilings, chef's kitchen with six-burner gas range, beverage center, oversized island, and working pantry. The spacious primary suite includes a custom walk-in closet and elegant en-suite bath. A versatile third-floor bonus room with wet bar and beverage center opens to an incredible rooftop terrace complete with water and gas hookups for a future outdoor kitchen, storage, and hot tub readiness. Additional features include a covered rear porch, fully fenced backyard, alley-access two-car garage, designer finishes throughout, and walkable access to Germantown's restaurants, coffee shops, parks, and entertainment. Luxury, location, and lifestyle come together in one exceptional property.
Property Features
Property Type: Residential -
Basement: Crawl Space, None
Cooling: Ceiling Fan(s), Central Air
Fireplaces: 1
Garage: 2
Heating: Central, Electric, Natural Gas
Lot Size: 0.17 Acres
Roof Type: Shingle
Stories: 3.0
Taxes: $7,423
Year Built: 2024
Amenities
Ceiling Fan(s)
Entrance Foyer
High Ceilings
Walk-In Closet(s)
Balcony
Feature Descriptions
Appliances: Built-In Gas Oven, Built-In Gas Range, Dishwasher, Disposal, Freezer, Ice Maker, Microwave, Refrigerator, Stainless Steel Appliance(s)
Days on Site: 41
Exterior: Frame
Fencing: Back Yard
Fireplace: Gas
Flooring: Wood, Tile
Laundry: Gas Dryer Hookup, Washer Hookup
Lot: Level
Lot Dimensions: 50x150
Parcel#: 081123J00200CO
Parking: Garage Door Opener, Alley Access, On Street
Parking Notes: Garage Door Opener, Alley Access, On Street
Patio/Porch: Deck, Covered, Porch
Security: Smoke Detector(s)
Sewer: Public Sewer
Topography: Level
Utilities: Electricity Available, Natural Gas Available, Water Available, Cable Connected
Water: Public
Room Sizes
Bedroom 1: 17x14
Bedroom 2: 14x13
Bedroom 3: 12x15
Bedroom 4: 11x15
Recreation Room: 20x16
Dining Room: 14x16
Kitchen: 14x20
Living Room: 19x20
Other Room: 9x15
Local Schools
High School: Pearl Cohn Magnet High School
Middle School: John Early Paideia Magnet
Elementary School: Jones Paideia Magnet
Listed By / Shown By
Listed By
Agency Name: Realty One Group Momentum
Agency Phone: 6159879135
Shown By
Agency Title: ExCEL Real Estate & Development Co.
Agency Phone: 615-256-6566

Estimate Your Payment
Estimated Payment
$ 3,890.73 per month $2,893.01 Principal & Interest $618.58 Property Tax $379.14 Homeowner's Insurance
1516 10th Ave N | MLS# 3245410
This home located at 1516 10th Ave N, Nashville, TN 37208 is currently listed for sale with an asking price of $1,299,900. This property was built in 2024 and has 5 bedrooms and 5 full baths with 3275 sq. ft. 10th Ave N is located in the Fifteen-Fourteen Tenth Avenue North subdivision. Search Fifteen-Fourteen Tenth Avenue North real estate on www.excelredtn.com today.