
BEDS4
BATHS4 full 1 partial
SQUARE FEET5,892
MLS#3520855
STATUSActive
PROPERTY TYPEResidential - Single Family
SUBDIVISIONHickory Isles
Property Description
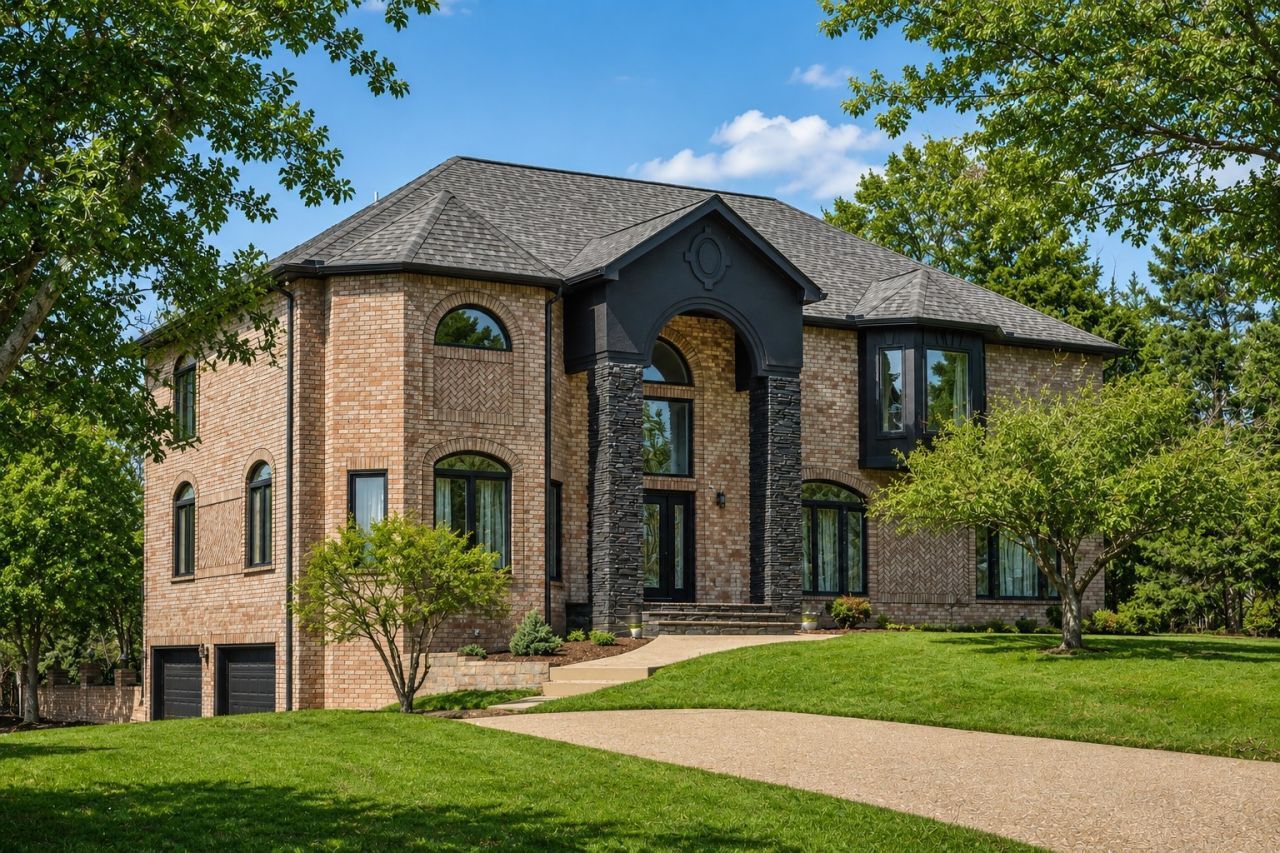
NOT ALL LAKEFRONT PROPERTY IS CREATED EQUAL! More than 2 acres on Old Hickory Lake with over 110 feet of private shoreline. Unique peninsula setting overlooking a quiet cove. Private dock with boat lift and jet ski lift. Beautiful lake views. Excellent fishing right from your backyard. More than 5,000 square feet of living space. 4-5 bedrooms. baths. In-ground pool with diving board. Numerous updates and improvements throughout. Two laundry rooms. Oversized 1,000+ square-foot heated and cooled garage. 12-foot garage doors. Dual 200-amp electrical service. No HOA. Highly regarded schools. Convenient to shopping, dining, Nashville International Airport and downtown Nashville. More than a lake home. An exceptional piece of Old Hickory Lake property offering the shoreline, setting, privacy and amenities that are increasingly hard to find. Pictures don't do it justice. Set up a private showing today! PHOTO DISCLOSURE: Select photos have been digitally enhanced to depict neutral wall paint colors. Actual paint colors may vary.
Property Features
Property Type: Residential - Single Family
Basement: Yes
Basement: Full
Cooling: Central Air, Electric
Garage: 3
Heating: Central, Electric
Lot Size: 2.03 Acres
Roof Type: Shingle
Stories: 2.0
Taxes: $4,205
Year Built: 1994
Amenities
Ceiling Fan(s)
Entrance Foyer
Extra Closets
High Ceilings
In-Law Floorplan
Open Floorplan
Pantry
Walk-In Closet(s)
High Speed Internet
Dock
Feature Descriptions
Appliances: Built-In Electric Oven, Built-In Electric Range, Dishwasher, Microwave, Refrigerator
Days on Site: 22
Exterior: Brick
Flooring: Wood, Luxury Vinyl, Tile
Lot: Cul-De-Sac, Level, Private, Views
Lot Dimensions: 199X63IRR
Parcel#: 029B B 01500 000
Parking: Garage Door Opener, Garage Faces Side, Aggregate, Circular Driveway
Parking Notes: Garage Door Opener, Garage Faces Side, Aggregate, Cir
Patio/Porch: Deck, Covered, Patio, Porch
Pool: In Ground
Sewer: Septic Tank
Swimming Pool: Yes
Topography: Cul-De-Sac, Level, Private, Views
Utilities: Electricity Available, Water Available, Cable Connected
Water: Public
Water Features: Lake Front
Room Sizes
Bedroom 1: 20x15
Bedroom 2: 20x13
Bedroom 3: 23x12
Bedroom 4: 19x11
Den: 22x15
Recreation Room: 33x20
Dining Room: 14x11
Kitchen: 23x13
Living Room: 20x17
Other Room: 17x11
Other Room 2: 8x7
Local Schools
High School: Green Hill High School
Middle School: Mt. Juliet Middle School
Elementary School: Lakeview Elementary School
Listed By / Shown By
Listed By
Agency Name: Benchmark Realty, LLC
Agency Phone: 6152888292
Shown By
Agency Title: ExCEL Real Estate & Development Co.
Agency Phone: 615-256-6566

Estimate Your Payment
Estimated Payment
$ 7,524.53 per month $6,342.86 Principal & Interest $350.42 Property Tax $831.25 Homeowner's Insurance
1510 Candlelit Cv | MLS# 3520855
This single family home located at 1510 Candlelit Cv, Mount Juliet, TN 37122 is currently listed for sale with an asking price of $2,850,000. This property was built in 1994 and has 4 bedrooms and 4 full and 1 partial baths with 5892 sq. ft. Candlelit Cv is located in the Hickory Isles subdivision. Search Hickory Isles real estate on www.excelredtn.com today.