
BEDS4
BATHS4 full 1 partial
SQUARE FEET2,794
MLS#3246407
STATUSActive
PROPERTY TYPERental - Townhouse
SUBDIVISIONLockeland Springs
Property Description
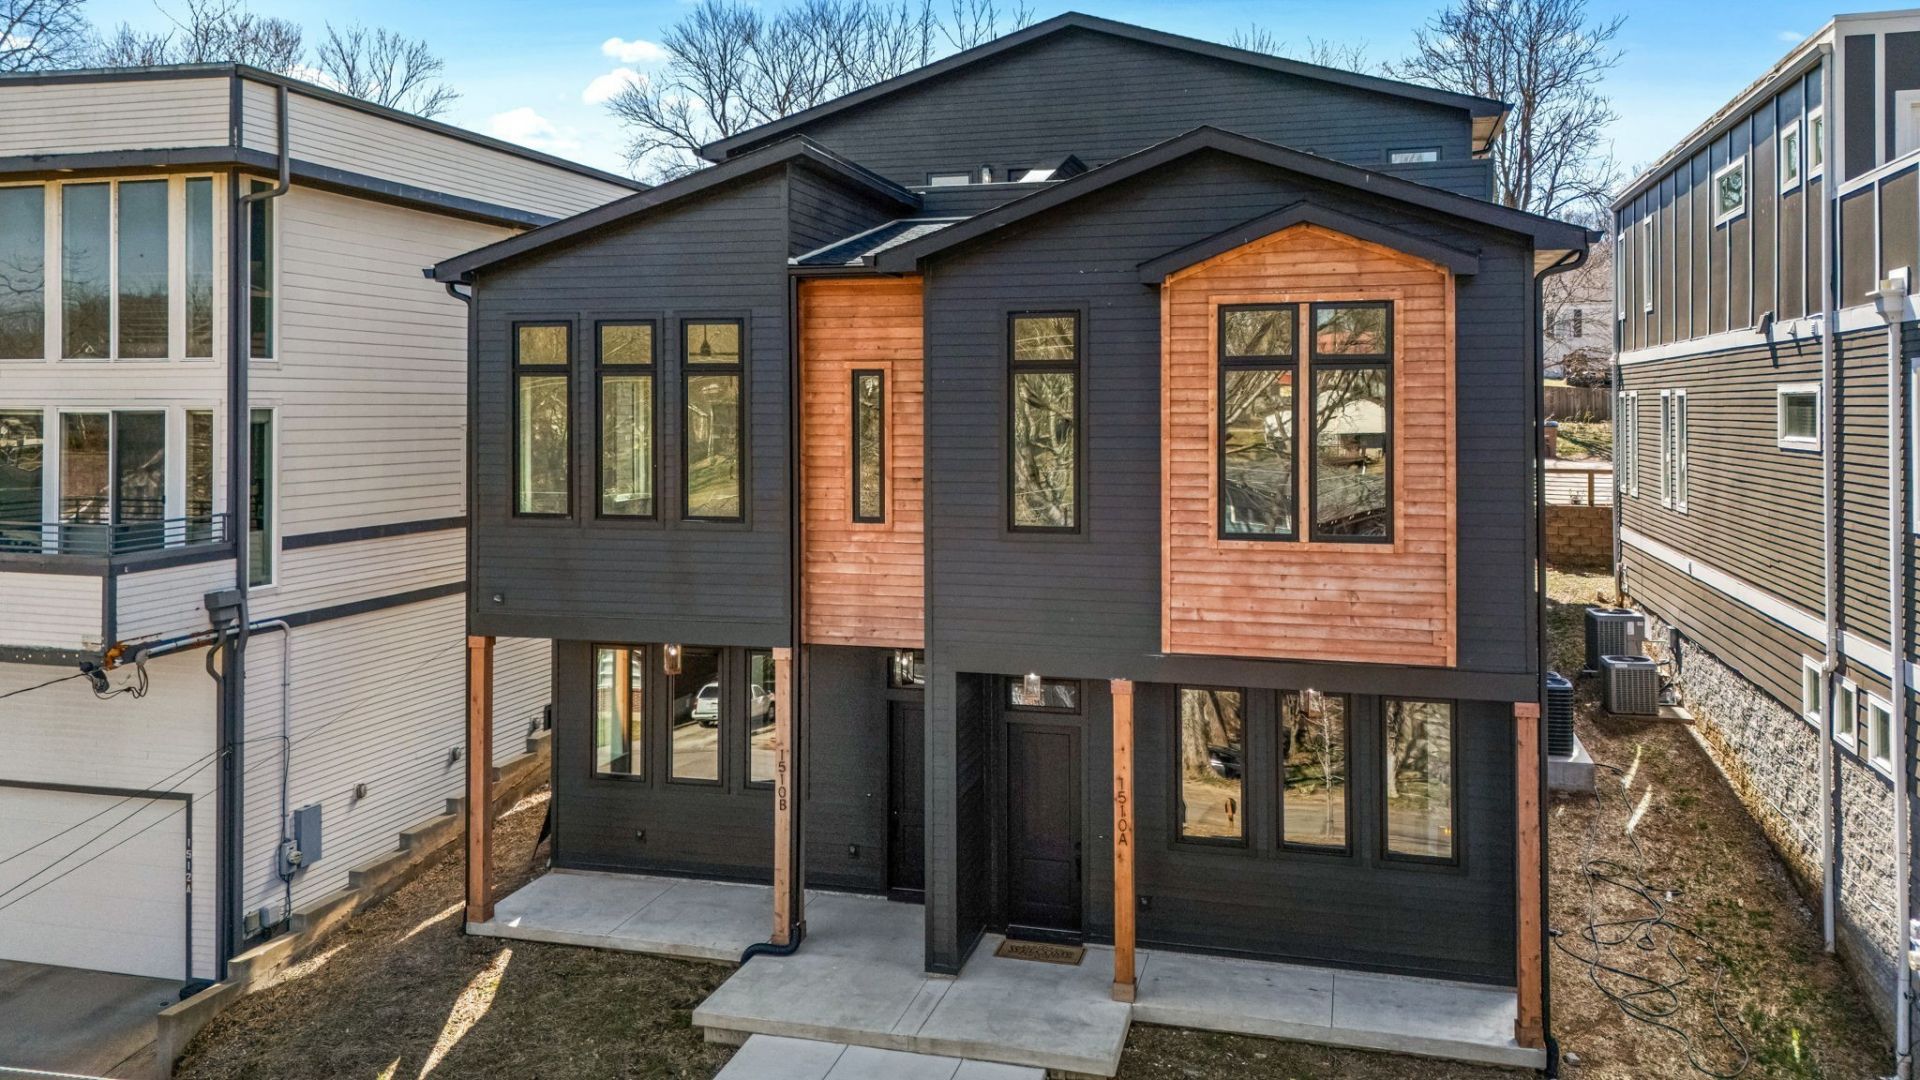
Available 8/10/26. FULLY FURNISHED + internet included; Luxury new construction rental in Lockeland Springs! 4 bedroom / 4 bath home with attached 2 car garage, 2 rooftop decks in private nook of Lockeland Springs. Each of the 4 bedrooms has a private en suite bath, with the primary suite featuring 11-foot ceilings, dual closets, multi-faucet shower heads, backlit mirrors, and a sliding barn door. The open floor plan with 12-foot ceilings on the main level offering loads of natural light. The chef's kitchen includes a large island, with custom cabinetry, dual ovens, pot filler, and a walk-in pantry. Hardwood & tile flooring throughout home. Rear alley-loading large 2-car garage prepped for EV charging. Pets welcome with deposit. Both bedrooms on top floor offer access to outside decks. Credit/background check required, Application fee of $55. Trash/yard/landscaping included in rent. Google fiber wifi. ** Also available for 30 day min mid -term rental for $5995 with all utilities included.
Property Features
Property Type: Rental - Townhouse
Cooling: Ceiling Fan(s), Central Air
Fireplaces: 2
Garage: 2 car attached
Heating: Central
Stories: 3.0
Year Built: 2024
Amenities
Ceiling Fan(s)
Extra Closets
Furnished
High Ceilings
Pantry
Walk-In Closet(s)
Kitchen Island
Balcony
Feature Descriptions
Appliances: Built-In Electric Oven, Built-In Electric Range, Dishwasher, Disposal, Dryer, Microwave, Refrigerator, Stainless Steel Appliance(s), Washer
Days on Site: 39
Fireplace: Gas
Flooring: Wood, Tile
Furnished: Yes
Laundry: Electric Dryer Hookup, Washer Hookup
Parcel#: 08313047900
Parking: Garage Faces Rear, Driveway
Parking Notes: Garage Faces Rear, Driveway
Pets Allowed: Yes
Sewer: Public Sewer
Utilities: Water Available
Water: Public
Room Sizes
Bedroom 1: 16x16
Bedroom 2: 13x12
Bedroom 3: 14x12
Bedroom 4: 13x12
Kitchen: 19x15
Living Room: 19x15
Local Schools
High School: Stratford STEM Magnet School Upper Campu
Middle School: Stratford STEM Magnet School Lower Campu
Elementary School: Warner Elementary Enhanced Option
Listed By / Shown By
Listed By
Agency Name: Maven Real Estate
Agency Phone: 6159706611
Shown By
Agency Title: ExCEL Real Estate & Development Co.
Agency Phone: 615-256-6566

1510 Boscobel St , Unit A | MLS# 3246407
This property located at 1510 Boscobel St , Unit A, Nashville, TN 37206 is currently listed for rent with an asking price of $5,600 / Monthly. Search Nashville real estate on www.excelredtn.com today.