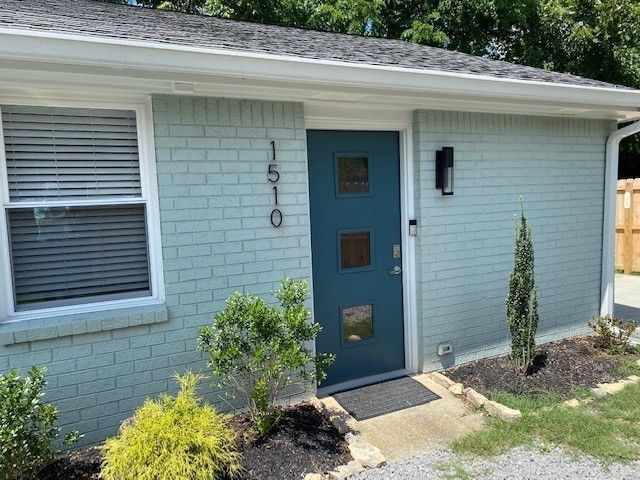

BEDS2
BATHS1 full
SQUARE FEET691
MLS#3540371
STATUSActive
PROPERTY TYPERental - Condominium
SUBDIVISIONEast Nashville
Property Description
Spotless duplex living * 15# pet limit (dogs only), no smoking * Totally renovated in 2019...so perfect! * Quartz counters in kitchen and baths, glass tile back splash in kitchen, stainless appliances, new flooring throughout the property * Refrigerator, washer and dryer included * New dishwasher in 2026 * Vaulted ceiling in open floor plan * New concrete patio and big fenced rear yard in 2019 * Owner maintains the landscaping * Off-street parking, but no garage * On a cul-de-sac so no through traffic * Walk to Riverside Village * Too easy to access everything in East Nashville * So convenient to Downtown Nashville * 20 minutes to the airport * One year lease * $50 application fee per adult * Credit and background checks required * Renter's insurance required * Tenant pays utilities * Available immediately * Pets considered on an individual basis
Property Features
Property Type: Rental - Condominium
Basement: None
Cooling: Electric, Central Air
Heating: Electric, Central
Roof Type: Shingle
Stories: 1.0
Year Built: 1982
Amenities
Ceiling Fan(s)
Redecorated
High Speed Internet
Feature Descriptions
Appliances: Dishwasher, Dryer, ENERGY STAR Qualified Appliances, Oven, Refrigerator, Washer, Range
Association Amenities: Laundry
Days on Site: 10
Exterior: Brick
Fencing: Partial
Flooring: Laminate
Laundry: Electric Dryer Hookup, Washer Hookup
Parcel#: 072111S00200CO
Parking: Driveway
Parking Notes: Driveway
Patio/Porch: Patio
Pets Allowed: Call
Sewer: Public Sewer
Utilities: Electricity Available, Water Available, Cable Connected
Water: Public
Room Sizes
Bedroom 1: 11x12
Bedroom 2: 10x11
Kitchen: 7x13
Living Room: 11x13
Local Schools
High School: Stratford STEM Magnet School Upper Campu
Middle School: Isaac Litton Middle
Elementary School: Inglewood Elementary
Listed By / Shown By
Listed By
Agency Name: Zeitlin Sotheby's International Realty
Agency Phone: 6153830183
Shown By
Agency Title: ExCEL Real Estate & Development Co.
Agency Phone: 615-256-6566

1510 Andy Street | MLS# 3540371
This property located at 1510 Andy Street, Nashville, TN 37216 is currently listed for rent with an asking price of $1,700 / Monthly. Search Nashville real estate on www.excelredtn.com today.