
BEDS5
BATHS4 full
SQUARE FEET4,074
MLS#3261063
STATUSUnder Contract - Showing
PROPERTY TYPEResidential - Single Family
SUBDIVISIONLockeland Springs
Property Description
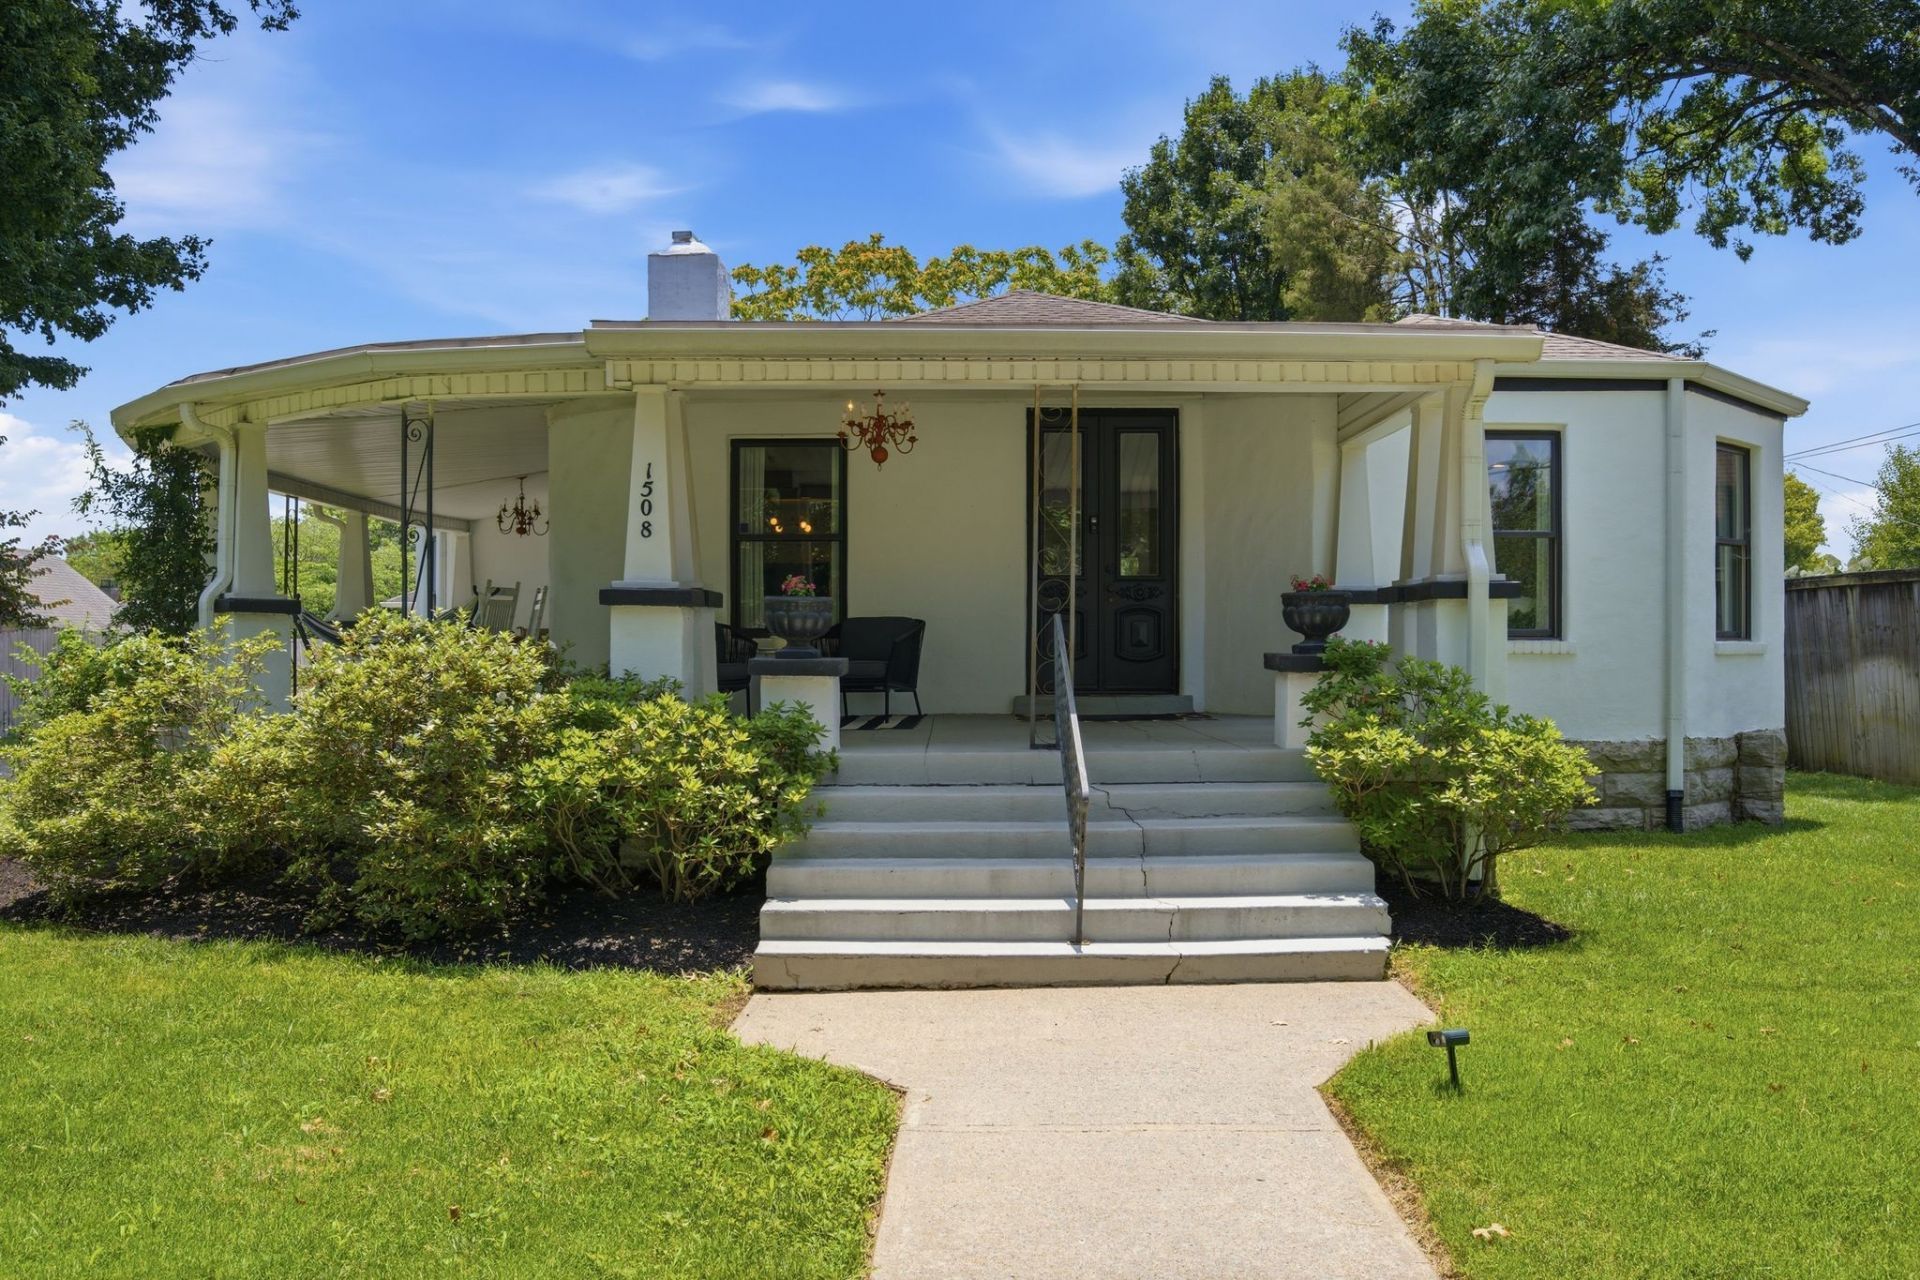
One-of-a-kind historic home in the heart of East Nashville, blending timeless character with modern updates. This 5BR/4BA home features a wraparound front porch, light-filled interiors, refinished hardwood floors, an open-concept layout, and a beautifully updated kitchen with stainless steel appliances, gas cooking, and a hidden walk-in pantry. Flexible one-level living is complemented by a spacious finished basement with a bedroom and full bath-ideal for guests, an au pair, home office, gym, or recreation space-plus abundant storage. Enjoy the beautifully landscaped backyard with a covered patio and rare 3-car garage on a .41-acre lot. Walk to Rosepepper Cantina, Ugly Mugs Coffee, Noko, Five Daughters Bakery, Two Ten Jack, Shelby Bottoms Greenway, and all the best of East Nashville.Refinished floors(2025)New roof(2018)New hvac(2019)New tankless water heater(2021)
Property Features
Property Type: Residential - Single Family
Basement: Yes
Basement: Full
Cooling: Central Air
Fireplaces: 1
Garage: 3
Heating: Central
Lot Size: 0.41 Acres
Stories: 2.0
Taxes: $8,677
Year Built: 1935
Amenities
Extra Closets
High Ceilings
Open Floorplan
Pantry
Feature Descriptions
Appliances: Oven, Gas Range, Dishwasher, Dryer, Microwave, Refrigerator, Stainless Steel Appliance(s), Washer
Days on Site: 23
Exterior: Stone, Stucco
Fencing: Back Yard
Flooring: Wood, Tile
Laundry: Electric Dryer Hookup, Washer Hookup
Lot Dimensions: 94 X 203
Parcel#: 08306030500
Parking: Detached, Driveway
Parking Notes: Detached, Driveway
Patio/Porch: Deck, Covered, Patio, Porch
Sewer: Public Sewer
Utilities: Water Available
Water: Public
Room Sizes
Bedroom 1: 16x13
Bedroom 2: 12x10
Bedroom 3: 11x10
Bedroom 4: 12x10
Dining Room: 12x10
Living Room: 20x14
Local Schools
High School: Stratford STEM Magnet School Upper Campu
Middle School: Stratford STEM Magnet School Lower Campu
Elementary School: Warner Elementary Enhanced Option
Listed By / Shown By
Listed By
Agency Name: Compass
Agency Phone: 6153836964
Shown By
Agency Title: ExCEL Real Estate & Development Co.
Agency Phone: 615-256-6566

Estimate Your Payment
Estimated Payment
$ 4,748.14 per month $3,558.68 Principal & Interest $723.08 Property Tax $466.38 Homeowner's Insurance
1508 Eastland Ave | MLS# 3261063
This single family home located at 1508 Eastland Ave, Nashville, TN 37206 is currently listed for sale with an asking price of $1,599,000. This property was built in 1935 and has 5 bedrooms and 4 full baths with 4074 sq. ft. Eastland Ave is located in the Lockeland Springs subdivision. Search Lockeland Springs real estate on www.excelredtn.com today.