
BEDS3
BATHS2 full
SQUARE FEET2,437
MLS#3531833
STATUSUnder Contract - Not Showing
PROPERTY TYPEResidential - Single Family
SUBDIVISIONDenney Hills
Property Description
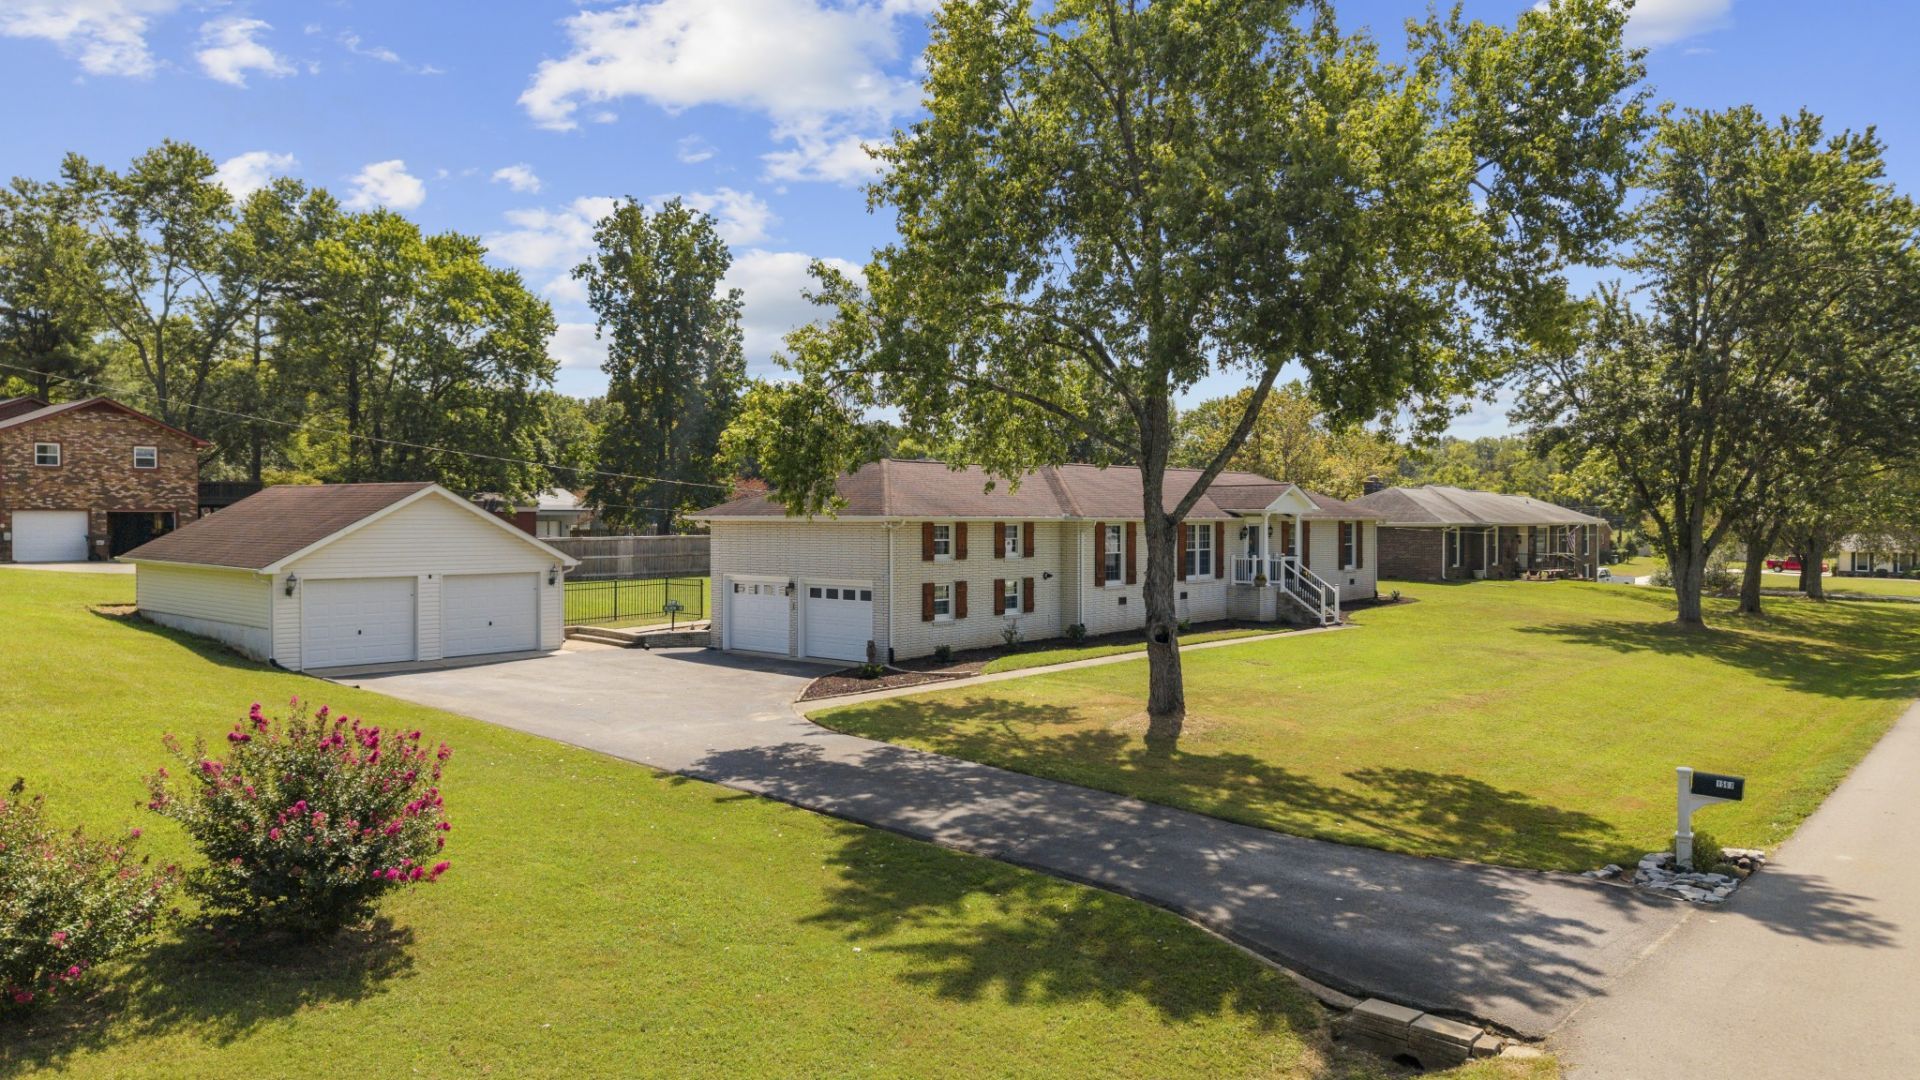
Well maintained ranch style home in a great family neighborhood. Large lot and fenced yard provide numerous opportunities for your own private backyard oasis- think fire pit, kids play area, pool, putting green. Central Mount Juliet location with easy (1-2 mile) access to several grocery stores, parks, restaurants, coffee, shops, and more. 5 minutes to the Music City Star train station to downtown Nashville. This all brick home sits on a large lot and even has a 30'X24' detached garage that's perfect for a boat/shop/Rec area. (4 car garage total). Hardwood''s throughout (No Carpet), Granite tops in kitchen with huge eat-in island, wood burning fireplace, Separate Living room/Den areas, Primary BR has an on-suite full bath with glass shower. The bonus room has added storage and has been a great space for kids, teens, and family activities. Check out the video attached below!
Property Features
Property Type: Residential - Single Family
Basement: Crawl Space
Cooling: Central Air
Fireplaces: 1
Garage: 4
Heating: Natural Gas
Lot Size: 0.66 Acres
Stories: 1.0
Taxes: $1,725
Year Built: 1972
Amenities
Ceiling Fan(s)
Extra Closets
Open Floorplan
High Speed Internet
Kitchen Island
Feature Descriptions
Appliances: Electric Oven, Electric Range, Dishwasher, Microwave
Days on Site: 10
Exterior: Brick
Fencing: Back Yard
Fireplace: Living Room
Flooring: Wood, Tile
Lot Dimensions: 143 X 200
Parcel#: 073E A 03000 000
Parking: Garage Door Opener, Attached/Detached
Parking Notes: Garage Door Opener, Attached/Detached
Patio/Porch: Patio
Sewer: Public Sewer
Utilities: Natural Gas Available, Water Available
Water: Public
Room Sizes
Bedroom 1: 13x12
Bedroom 2: 15x12
Bedroom 3: 12x11
Den: 20x12
Recreation Room: 22x16
Dining Room: 12x12
Kitchen: 17x12
Living Room: 19x12
Other Room: 12x6
Local Schools
High School: Green Hill High School
Middle School: Mt. Juliet Middle School
Elementary School: Elzie D Patton Elementary School
Listed By / Shown By
Listed By
Agency Name: RE/MAX Exceptional Properties
Agency Phone: 6157540200
Shown By
Agency Title: ExCEL Real Estate & Development Co.
Agency Phone: 615-256-6566

Estimate Your Payment
Estimated Payment
$ 1,553.15 per month $1,246.09 Principal & Interest $143.75 Property Tax $163.30 Homeowner's Insurance
1503 Hillview Dr | MLS# 3531833
This single family home located at 1503 Hillview Dr, Mount Juliet, TN 37122 is currently listed for sale with an asking price of $559,900. This property was built in 1972 and has 3 bedrooms and 2 full baths with 2437 sq. ft. Hillview Dr is located in the Denney Hills subdivision. Search Denney Hills real estate on www.excelredtn.com today.