
BEDS3
BATHS2 full 1 partial
SQUARE FEET2,316
MLS#2915188
STATUSActive
PROPERTY TYPEResidential - Single Family
SUBDIVISIONTwin Oaks
Property Description
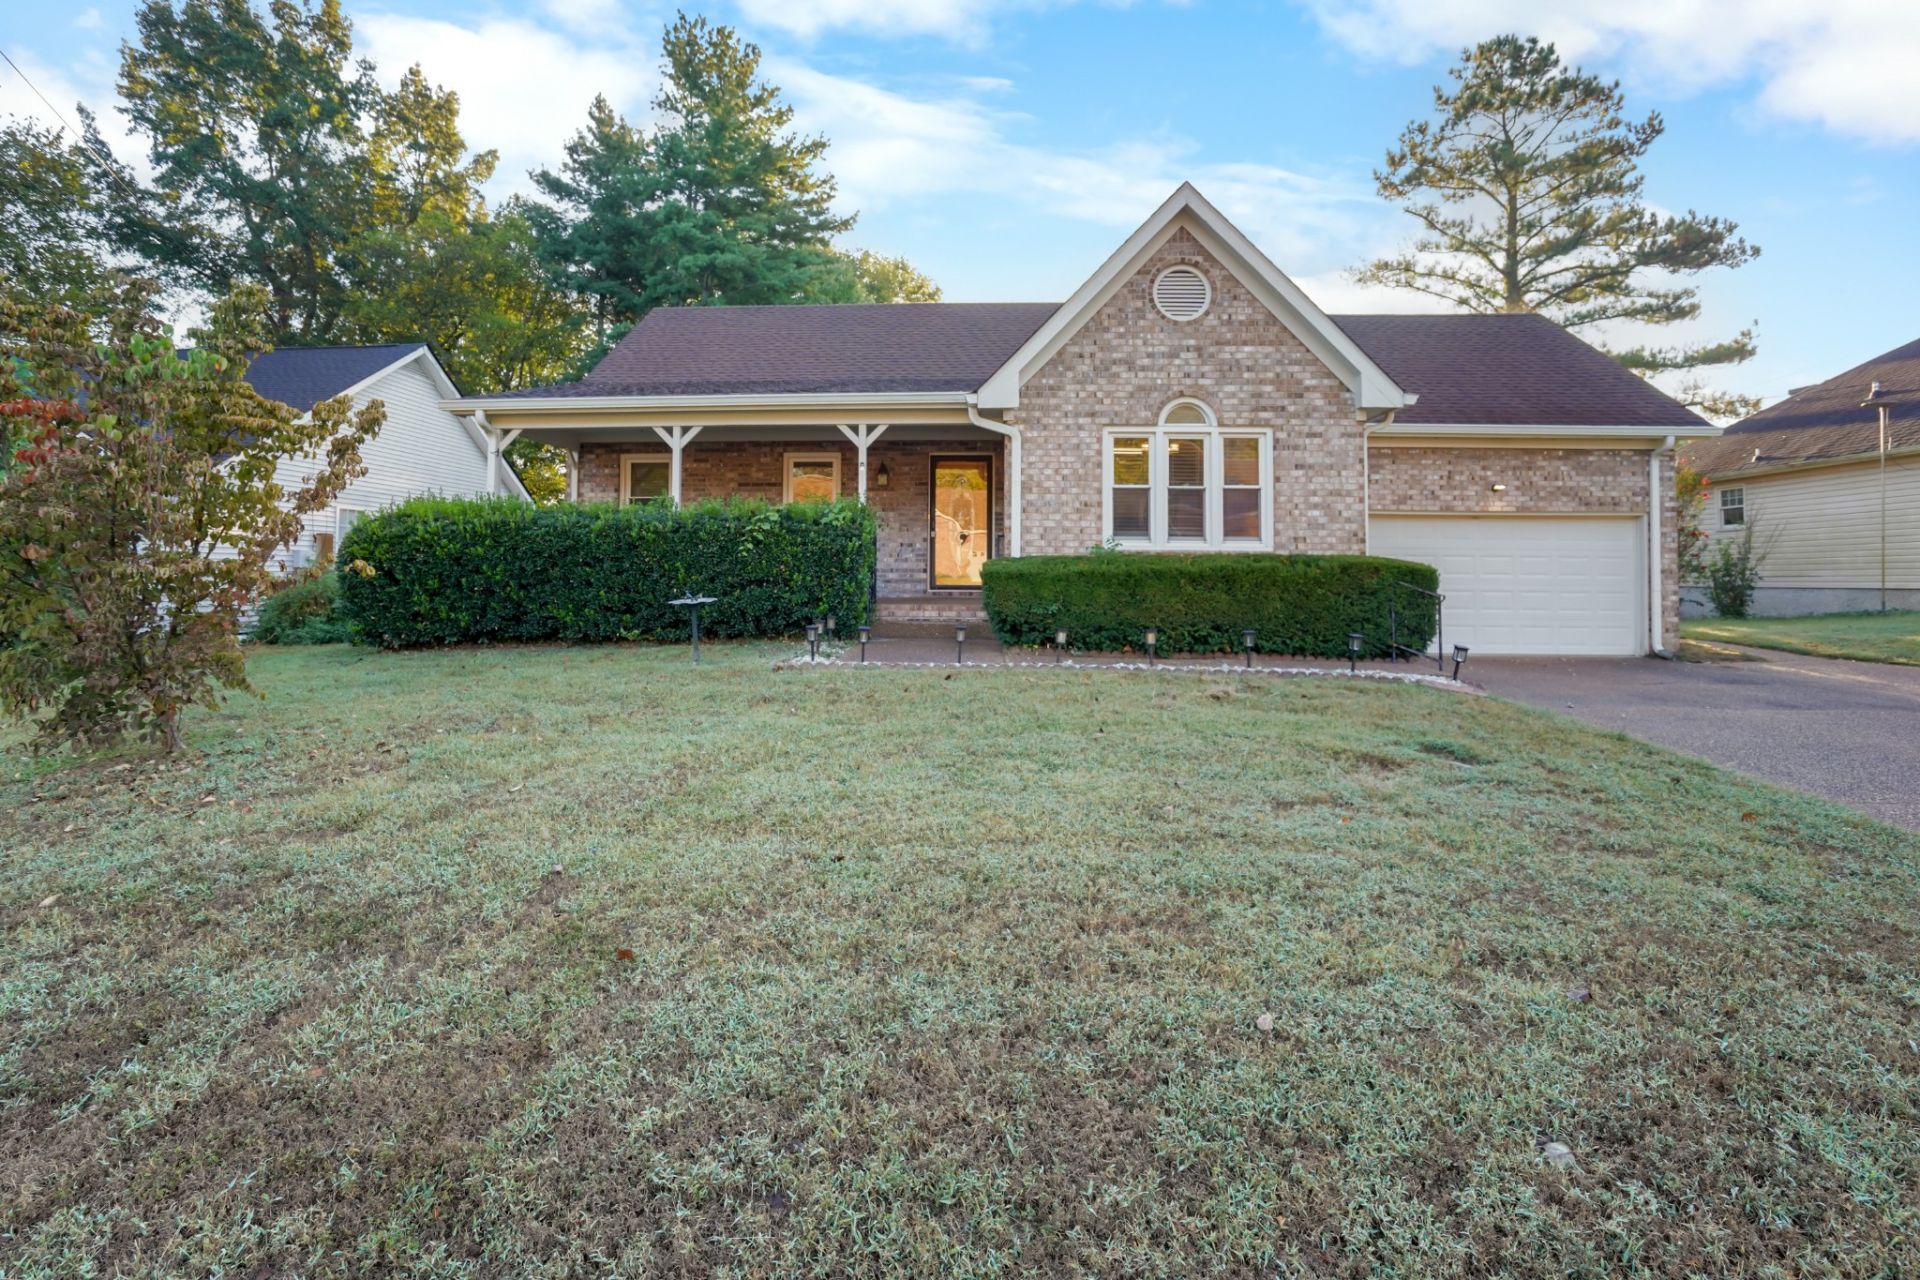
Welcome to your new home, ideally situated just 1 mile from downtown Franklin. Enjoy the perfect blend of convenience and charm in this beautifully maintained 3-bedroom home, complete with a finished bonus room above the garage-ideal for a home office, playroom, or guest space. Step outside to a covered front porch or back deck, perfect for relaxing evenings. The covered back deck opens into a fully fenced backyard-ideal for pets, play, and outdoor entertaining. 2 miles from the Westhaven community & just a short walk to all that Jim Warren Park has to offer, including playgrounds, ball fields, walking trails, etc. Whether you're looking for location, lifestyle, or livability, this home checks all the boxes.
Property Features
Property Type: Residential - Single Family
Basement: None, Crawl Space
Cooling: Electric
Fireplaces: 1
Garage: 2 car attached
Heating: Central
Lot Size: 0.23 Acres
Roof Type: Shingle
Stories: 2.0
Taxes: $2,824
Year Built: 1988
Amenities
Ceiling Fan(s)
Walk-In Closet(s)
Feature Descriptions
Appliances: Electric Oven, Cooktop, Dishwasher, Dryer, Microwave, Refrigerator, Washer
Days on Site: 16
Exterior: Brick, Vinyl Siding
Fencing: Back Yard
Fireplace: Living Room
Flooring: Carpet, Wood, Tile
Lot: Level
Lot Dimensions: 75 X 135
Parcel#: 094078H E 09000 00005078H
Parking: Garage Faces Front, Driveway
Parking Notes: Garage Faces Front, Driveway
Patio/Porch: Deck, Covered, Porch
Security: Smoke Detector(s)
Sewer: Public Sewer
Topography: Level
Utilities: Electricity Available, Water Available
Water: Public
Room Sizes
Bedroom 1: 12x17
Bedroom 2: 10x14
Bedroom 3: 11x12
Recreation Room: 17x20
Dining Room: 10x13
Kitchen: 11x12
Living Room: 16x17
Local Schools
High School: Centennial High School
Middle School: Poplar Grove 5-8
Elementary School: Poplar Grove K-4
Listed By / Shown By
Listed By
Agency Name: Hive Nashville LLC
Agency Phone: 6155798474
Shown By
Agency Title: ExCEL Real Estate & Development Co.
Agency Phone: 615-256-6566

Estimate Your Payment
Estimated Payment
$ 1,840.07 per month $1,418.80 Principal & Interest $235.33 Property Tax $185.94 Homeowner's Insurance
1503 Birchwood Cir | MLS# 2915188
This single family home located at 1503 Birchwood Cir, Franklin, TN 37064 is currently listed for sale with an asking price of $637,500. This property was built in 1988 and has 3 bedrooms and 2 full and 1 partial baths with 2316 sq. ft. Birchwood Cir is located in the Twin Oaks subdivision. Search Twin Oaks real estate on www.excelredtn.com today.