
BEDS5
BATHS3 full
SQUARE FEET2,882
MLS#3307326
STATUSActive
PROPERTY TYPERental - Single Family
SUBDIVISIONBenton Park
Property Description
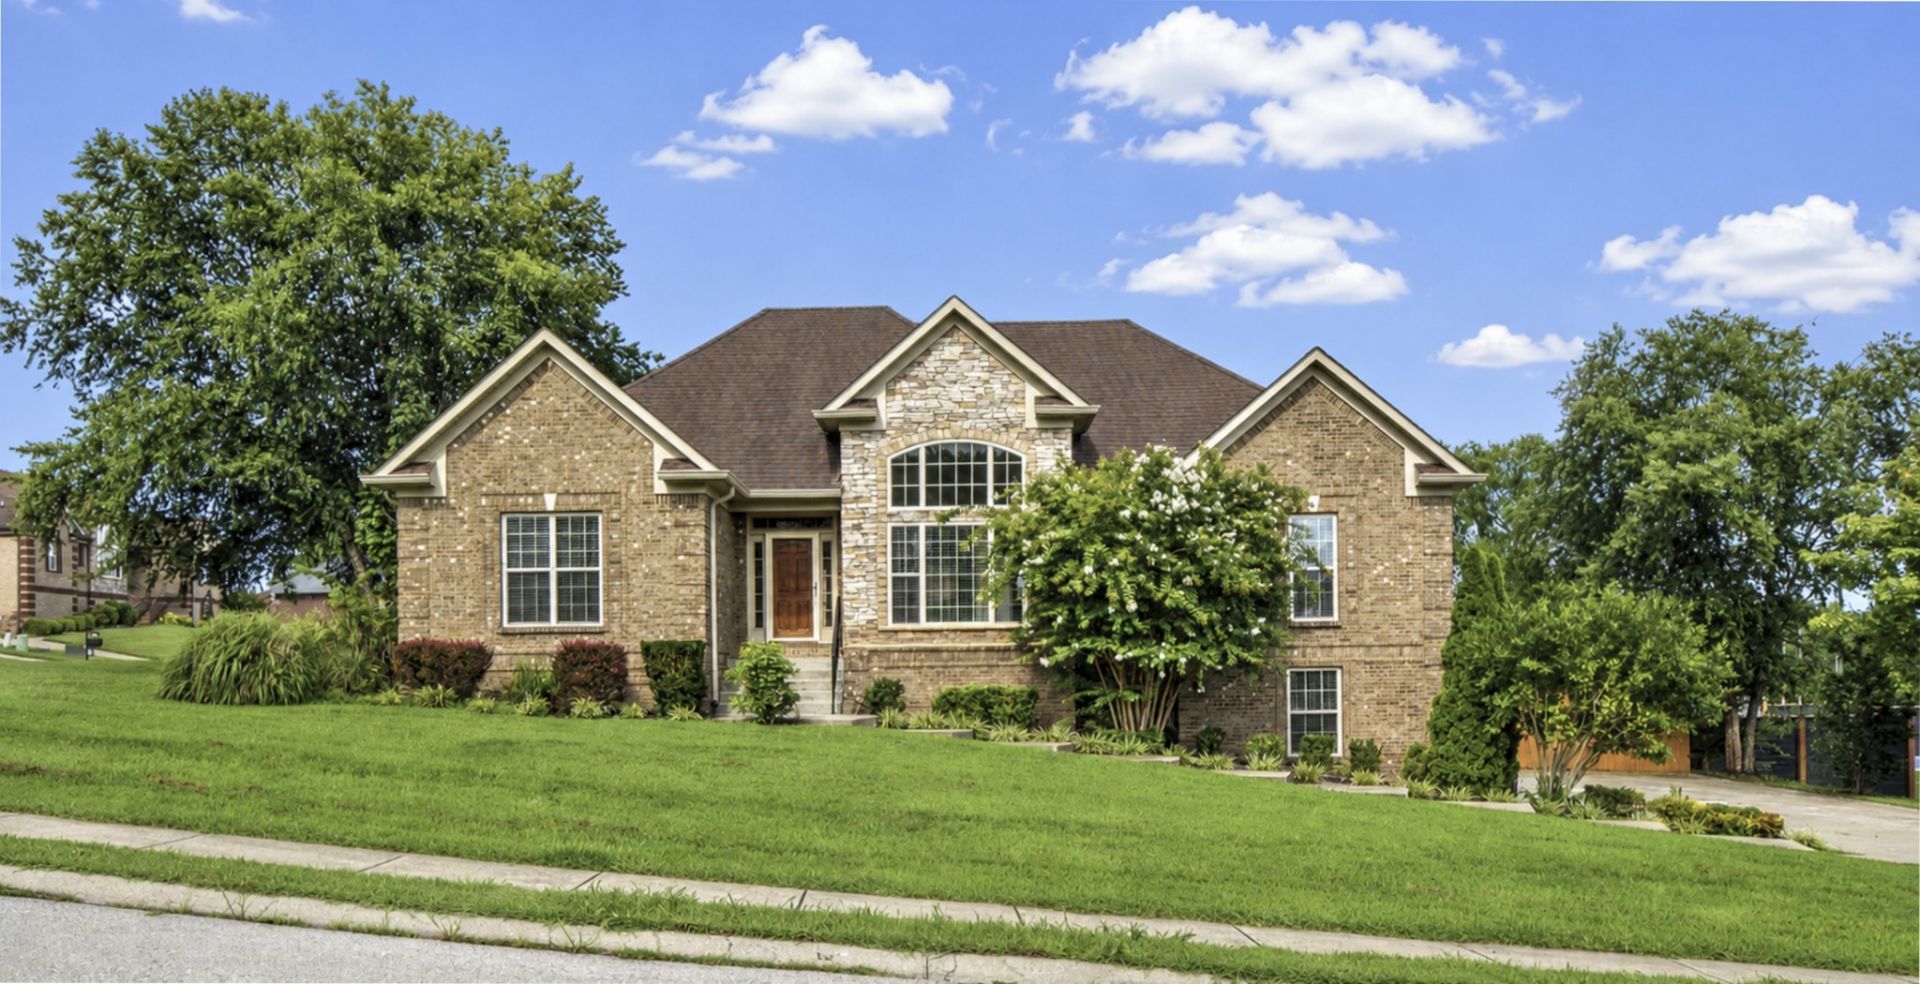
Spacious 5-bedroom, 3-full-bath home featuring a desirable split-bedroom floor plan and a finished basement! The inviting living room offers hardwood floors and a cozy gas fireplace, while the formal dining room is perfect for entertaining. The eat-in kitchen provides ample space for everyday meals and gatherings. The private primary suite is thoughtfully separated from the secondary bedrooms and includes dual vanities, a soaking tub, a separate shower, and a spacious walk-in closet. Two additional bedrooms and a full bath complete the main level. The finished basement expands your living space with two more bedrooms, a full bath, a dedicated laundry room, and a large recreation room-ideal for a media room, playroom, home gym, or guest suite. Offering flexible living spaces and room to grow, this home is ready to welcome its next tenants! Corner lot with a privacy-fenced-in backyard and a large deck with a pergola, perfect for entertaining! Close to the Marina, restaurants, and shopping! Pets with Owner/Management Approval. Lawn care included.
Property Features
Property Type: Rental - Single Family
Cooling: Central Air, Electric
Fireplaces: 1
Garage: 2
Heating: Central, Electric
Roof Type: Shingle
Stories: 2.0
Year Built: 2010
Amenities
Ceiling Fan(s)
Extra Closets
Feature Descriptions
Appliances: Gas Oven, Gas Range, Dishwasher, Disposal, Microwave, Refrigerator
Days on Site: 2
Exterior: Brick, Stone, Vinyl Siding
Fireplace: Living Room
Flooring: Carpet, Wood, Tile
Laundry: Electric Dryer Hookup, Washer Hookup
Parcel#: 063090G A 05300 00012090G
Parking: Garage Door Opener, Garage Faces Side, Concrete, Driveway
Parking Notes: Garage Door Opener, Garage Faces Side, Concrete, Driv
Patio/Porch: Porch, Covered, Deck
Pets Allowed: Call
Security: Smoke Detector(s)
Sewer: Public Sewer
Utilities: Electricity Available, Water Available
Water: Public
Room Sizes
Bedroom 1: 14x16
Bedroom 2: 12x11
Bedroom 3: 12x11
Bedroom 4: 10x10
Dining Room: 12x11
Kitchen: 19x14
Living Room: 15x21
Local Schools
High School: Montgomery Central High
Middle School: Montgomery Central Middle
Elementary School: Norman Smith Elementary
Listed By / Shown By
Listed By
Agency Name: Busy Bee Properties, LLC
Agency Phone: 9316452121
Shown By
Agency Title: ExCEL Real Estate & Development Co.
Agency Phone: 615-256-6566

1501 Benton Park Place | MLS# 3307326
This property located at 1501 Benton Park Place , Clarksville, TN 37040 is currently listed for rent with an asking price of $3,000 / Monthly. Search Clarksville real estate on www.excelredtn.com today.