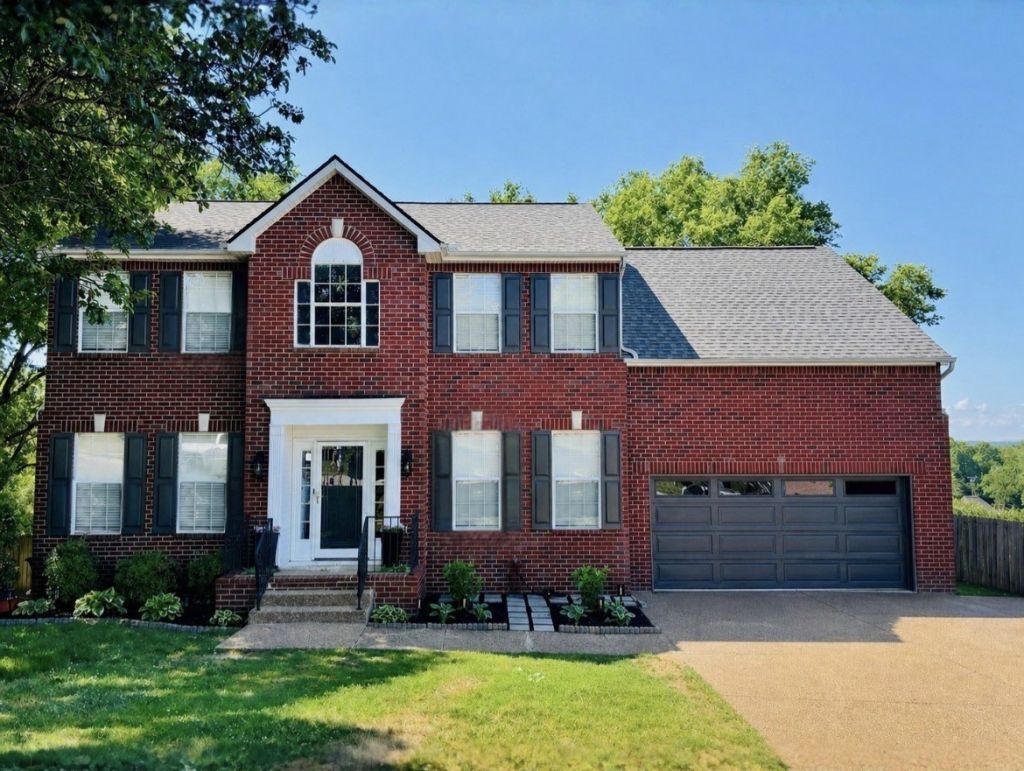

BEDS5
BATHS3 full 1 partial
SQUARE FEET4,286
MLS#3230835
STATUSActive
PROPERTY TYPEResidential - Single Family
SUBDIVISIONGroves At Mansker Fa
Property Description
If you're looking for the right time to buy for a great price, this is it! This home is listed at the lowest price per square foot in Hendersonville. Featuring an open kitchen/living room layout, dedicated office space, updates throughout including a new HVAC system, newer roof, and deck overlooking a fenced in yard. Whether used as a guest suite, multigenerational living, or extra recreational space, the large walk out basement with a bedroom, full bathroom, kitchenette, and plenty of living space with brand new LVP flooring presents many options for use. Enjoy the benefit of 2 community pools, playgrounds, rentable clubhouse, and more without the maintenance. Preferred lender is offering up to $6,000 toward buyer closing costs and a FREE appraisal. This home is a must see - you don't want to miss it!
Property Features
Property Type: Residential - Single Family
Basement: Yes
Basement: Full
Cooling: Central Air
Fireplaces: 1
Garage: 2 car attached
Heating: Central
Lot Size: 0.42 Acres
Stories: 3.0
Taxes: $2,848
Year Built: 1998
Amenities
High Speed Internet
Feature Descriptions
Appliances: Oven, Range, Dishwasher, Disposal, Microwave
Association Amenities: Clubhouse, Playground, Pool, Sidewalks, Underground Utilities
Days on Site: 100
Exterior: Brick, Vinyl Siding
Fencing: Back Yard
Flooring: Carpet, Wood, Luxury Vinyl, Tile
HOA Fee: 59/ Monthly
Lot Dimensions: 85 X 190 IRR
Parcel#: 144I B 03200 000
Parking: Garage Faces Front
Parking Notes: Garage Faces Front
Patio/Porch: Deck
Sewer: Public Sewer
Utilities: Water Available
Water: Private
Local Schools
High School: Beech Sr High School
Middle School: T. W. Hunter Middle School
Elementary School: Madison Creek Elementary
Listed By / Shown By
Listed By
Agency Name: RE/MAX Choice Properties
Agency Phone: 6158222003
Shown By
Agency Title: ExCEL Real Estate & Development Co.
Agency Phone: 615-256-6566

Estimate Your Payment
Estimated Payment
$ 1,747.42 per month $1,335.12 Principal & Interest $237.33 Property Tax $174.97 Homeowner's Insurance
149 Grove Ln S | MLS# 3230835
This single family home located at 149 Grove Ln S, Hendersonville, TN 37075 is currently listed for sale with an asking price of $599,900. This property was built in 1998 and has 5 bedrooms and 3 full and 1 partial baths with 4286 sq. ft. Grove Ln S is located in the Groves At Mansker Fa subdivision. Search Groves At Mansker Fa real estate on www.excelredtn.com today.