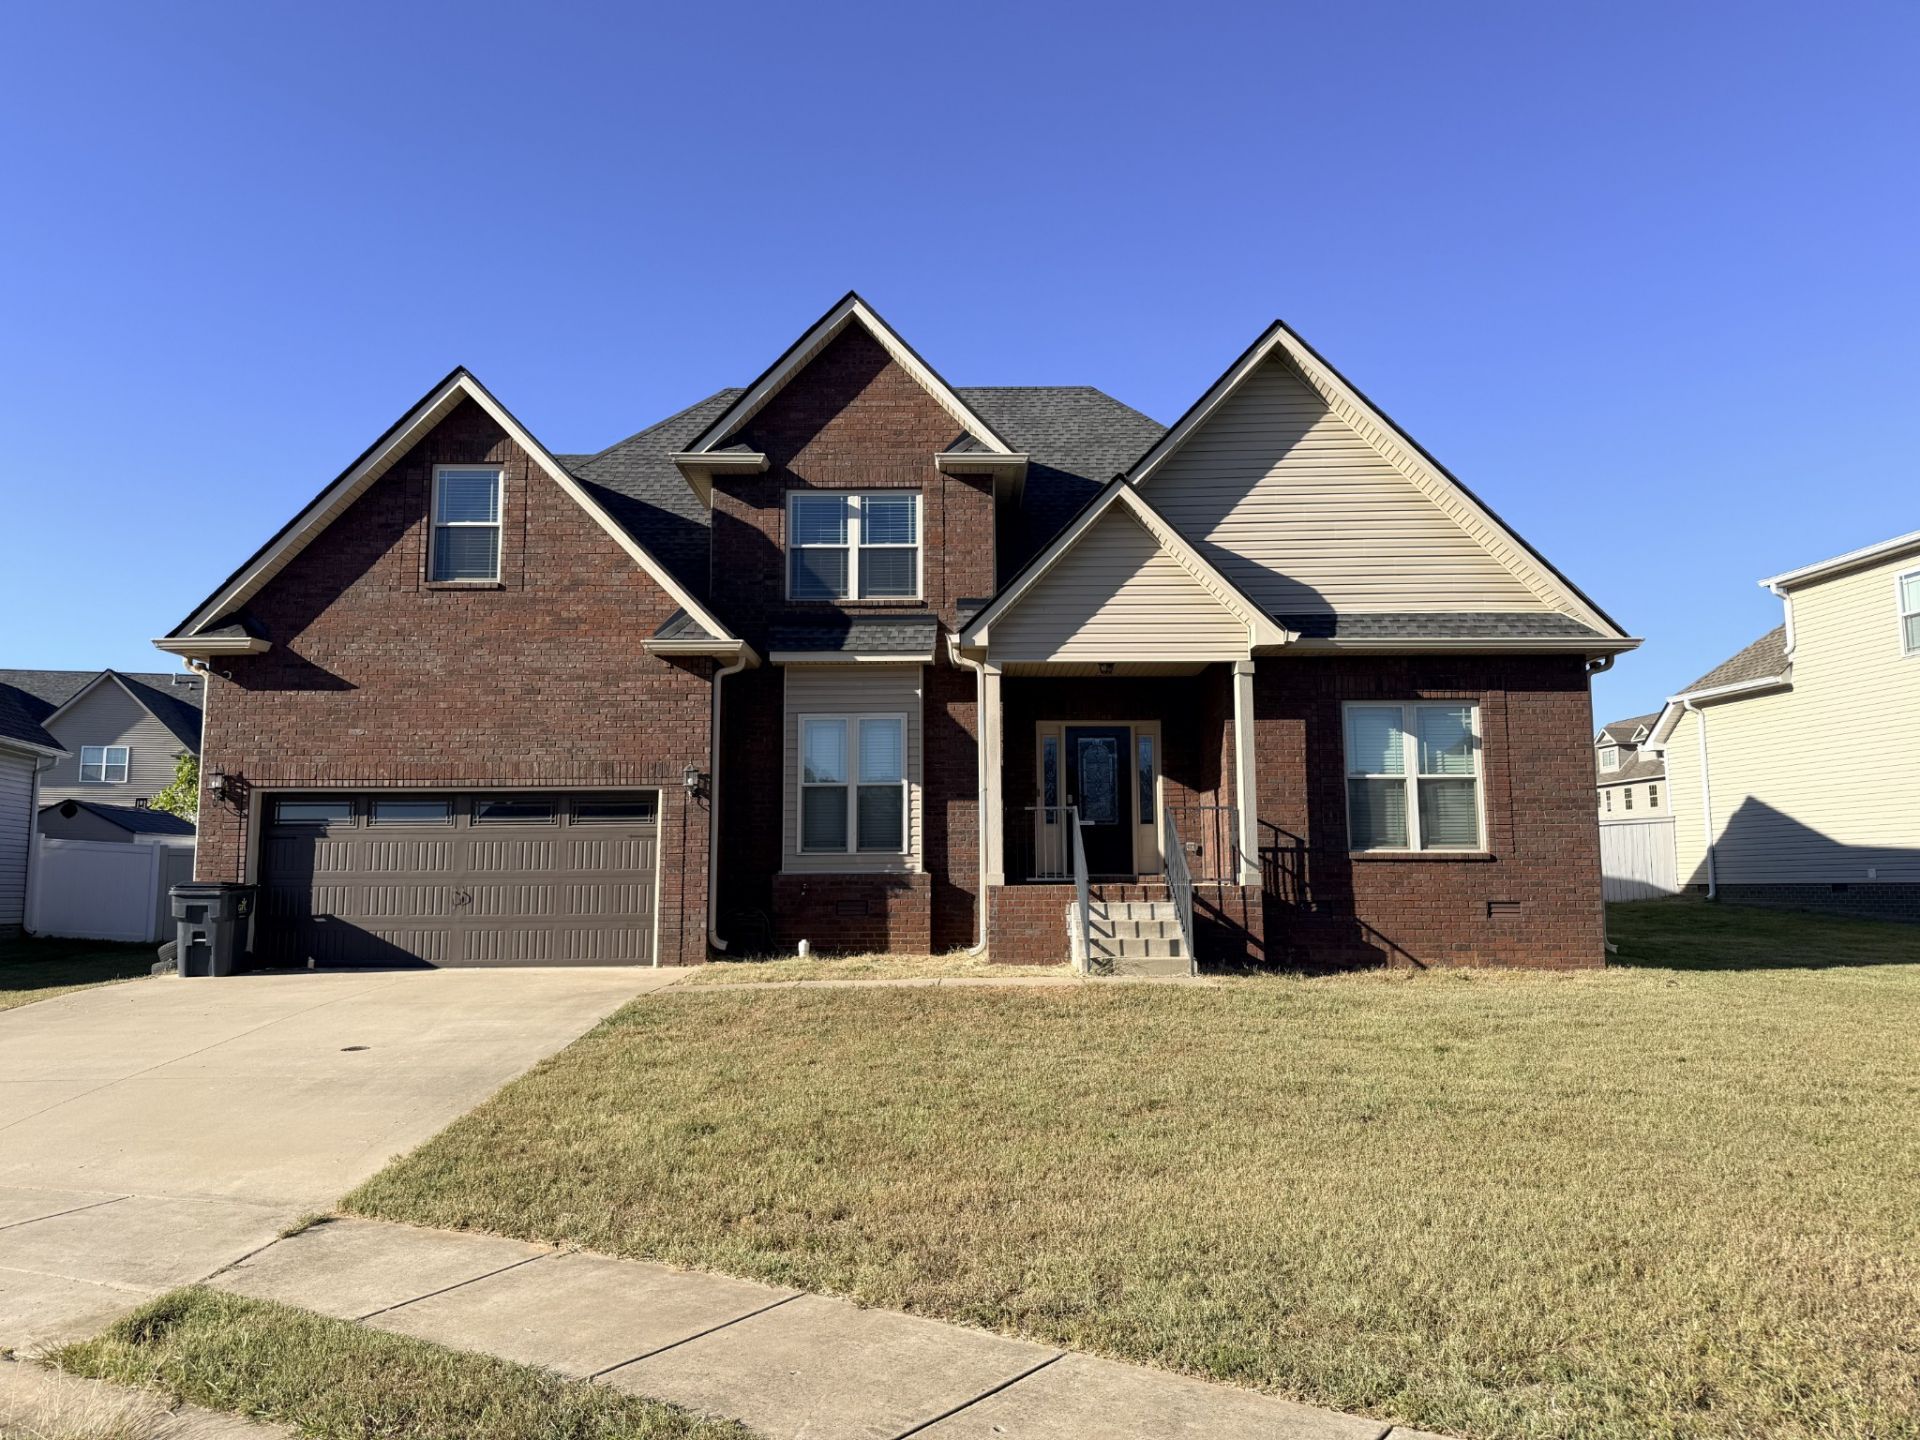

BEDS4
BATHS3 full 1 partial
SQUARE FEET2,029
MLS#3611484
STATUS(Short Sale) - Under Contract - Showing
PROPERTY TYPEResidential - Single Family
SUBDIVISIONThe Reserve At Hickory Wild Section 1A
Property Description
Spacious 4-bedroom, 2.5-bath home offering 2,029 square feet in the Reserve at Hickory Wild. The open-concept main level features a vaulted living room with fireplace, an eat-in kitchen, formal dining room, and a primary suite with walk-in closet, double vanities, separate shower, and soaking tub. Upstairs includes three additional bedrooms and a versatile bonus room over the garage. Additional features include finished wood, tile and carpet flooring, extra storage, a covered patio, level lot, and attached two-car garage. Conveniently located near I-24, shopping, dining, and Rossview-area schools. Sale is subject to third-party lender approval.
Property Features
Property Type: Residential - Single Family
Basement: None
Cooling: Attic Fan, Central Air, Electric
Fireplaces: 1
Garage: 2 car attached
Heating: Central, Electric
Home Style: Contemporary
Lot Size: 0.26 Acres
Roof Type: Shingle
Stories: 2.0
Taxes: $2,091
Year Built: 2020
Amenities
Air Filter
Ceiling Fan(s)
Entrance Foyer
Extra Closets
High Ceilings
Walk-In Closet(s)
Feature Descriptions
Appliances: Oven, Range, Dishwasher, Disposal, Microwave, Refrigerator
Days on Site: 26
Exterior: Brick, Vinyl Siding
Fireplace: Living Room
Flooring: Carpet, Wood, Tile
HOA Fee: 45/ Monthly
Laundry: Electric Dryer Hookup, Washer Hookup
Lot Dimensions: 52
Other Equipment: Air Purifier
Parcel#: 063039G A 01800 00001039
Parking: Garage Door Opener, Garage Faces Front
Parking Notes: Garage Door Opener, Garage Faces Front
Patio/Porch: Deck, Covered, Porch
Sewer: Public Sewer
Utilities: Electricity Available, Water Available
Water: Public
Room Sizes
Bedroom 1: 14x11
Bedroom 2: 11x10
Bedroom 3: 11x10
Bedroom 4: 11x10
Recreation Room: 11x10
Dining Room: 11x12
Kitchen: 11x23
Living Room: 17x16
Local Schools
High School: Rossview High
Middle School: Rossview Middle
Elementary School: Oakland Elementary
Listed By / Shown By
Listed By
Agency Name: Concord Realty
Agency Phone: 9317160330
Shown By
Agency Title: ExCEL Real Estate & Development Co.
Agency Phone: 615-256-6566

Estimate Your Payment
Estimated Payment
$ 992.35 per month $723.31 Principal & Interest $174.25 Property Tax $94.79 Homeowner's Insurance
149 Chisum Ct | MLS# 3611484
This single family home located at 149 Chisum Ct, Clarksville, TN 37043 is currently listed for sale with an asking price of $325,000. This property was built in 2020 and has 4 bedrooms and 3 full and 1 partial baths with 2029 sq. ft. Chisum Ct is located in the The Reserve At Hickory Wild Section 1A subdivision. Search The Reserve At Hickory Wild Section 1A real estate on www.excelredtn.com today.