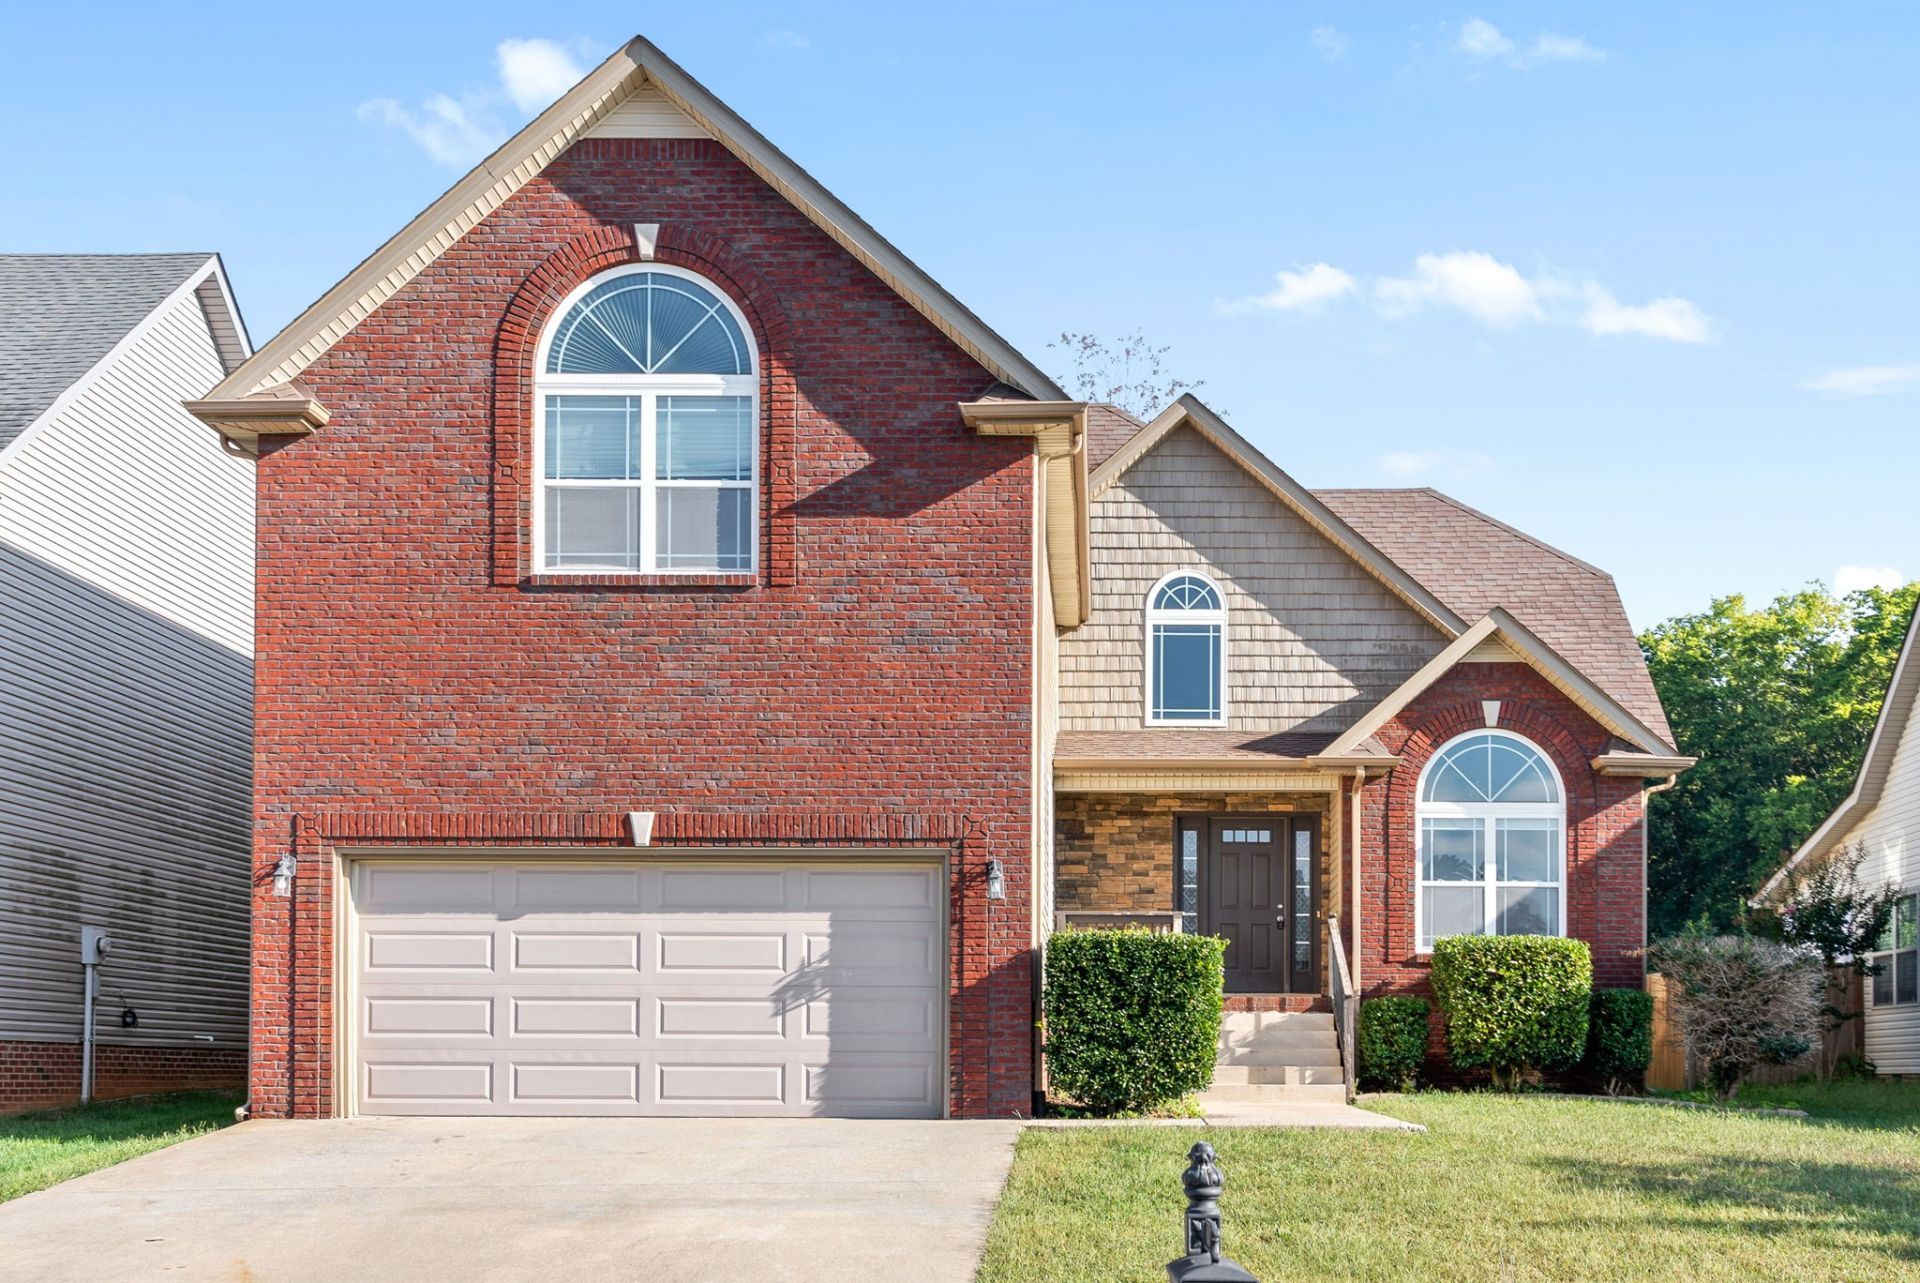

BEDS3
BATHS2 full 1 partial
SQUARE FEET2,249
MLS#3301869
STATUSActive
PROPERTY TYPERental - Single Family
SUBDIVISIONRossview Place
Property Description
This stunning three bedroom, two and a half bath home is conveniently located just off Exit 8 and only minutes from restaurants, shopping, and more! Inside, you'll find an open floor plan with hardwood flooring, a formal dining room, and a beautiful gas fireplace! The chef's kitchen is a showstopper with stainless steel appliances, granite countertops, a tile backsplash, breakfast bar, and pantry! The spacious primary suite on the main level features a walk in closet and full bath with double vanities, a tiled shower, and a jetted tub! Upstairs, two guest bedrooms share a full bath, while a huge bonus room with its own door, closet, and full bath can easily serve as a fourth bedroom! Additional highlights include an oversized laundry room with shelving and a great backyard with a covered patio, perfect for outdoor entertaining or simply relaxing! Pet rent applicable.
Property Features
Property Type: Rental - Single Family
Basement: Crawl Space, None
Cooling: Central Air
Fireplaces: 1
Garage: 2 car attached
Heating: Central
Stories: 2.0
Year Built: 2014
Amenities
Air Filter
Ceiling Fan(s)
Feature Descriptions
Appliances: Electric Oven, Electric Range, Dishwasher, Microwave, Refrigerator
Days on Site: 8
Exterior: Brick, Vinyl Siding
Fencing: Privacy
Flooring: Carpet, Wood, Tile
HOA Fee: 0
Other Equipment: Air Purifier
Parcel#: 063057K B 01200 00006057K
Parking: Garage Faces Front
Parking Notes: Garage Faces Front
Patio/Porch: Patio, Covered
Pets Allowed: Yes
Sewer: Public Sewer
Utilities: Water Available
Water: Public
Room Sizes
Bedroom 1: 12x17
Bedroom 2: 12x10
Bedroom 3: 13x11
Dining Room: 11x10
Kitchen: 20x10
Living Room: 18x14
Local Schools
High School: Rossview High
Middle School: Rossview Middle
Elementary School: Rossview Elementary
Listed By / Shown By
Listed By
Agency Name: Copper Key Realty and Management
Agency Phone: 9312458950
Shown By
Agency Title: ExCEL Real Estate & Development Co.
Agency Phone: 615-256-6566

1483 Brew Moss Drive | MLS# 3301869
This property located at 1483 Brew Moss Drive , Clarksville, TN 37043 is currently listed for rent with an asking price of $2,200 / Monthly. Search Clarksville real estate on www.excelredtn.com today.