
BEDS4
BATHS2 full 1 partial
SQUARE FEET1,780
MLS#3612456
STATUSUnder Contract - Not Showing
PROPERTY TYPERental - Single Family
SUBDIVISIONSherwood Forest
Property Description
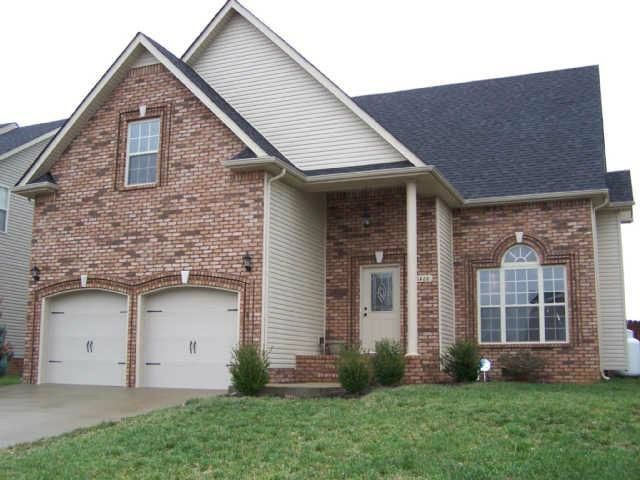
Welcome home to this spacious 4-bedroom, 2.5-bath rental home offering approximately 1,785 square feet of comfortable living space. The open-concept layout creates a welcoming flow between the living areas and kitchen, making it easy to entertain or enjoy everyday life.The open kitchen features plenty of cabinet storage and workspace, providing room to keep everything organized while preparing meals. With four bedrooms and a versatile bonus room, there's plenty of space for a home office, playroom, media room, or additional living area.The home also includes a two-car garage for convenient parking and extra storage. With a functional layout, generous storage, and flexible living spaces, this home is ready to welcome its next residents. **NO PETS ALLOWED**ALL HUNEYCUTT REALTORS RESIDENTS ARE ENROLLED IN THE RESIDENT BENEFITS PACKAGE FOR $52.95 / MO.Huneycutt Realtors1715 Ft Campbell BlvdClarksville, TN 37042931-552-7070
Property Features
Property Type: Rental - Single Family
Basement: Crawl Space
Cooling: Ceiling Fan(s), Central Air, Electric
Garage: 2 car attached
Heating: Central
Stories: 2.0
Year Built: 2009
Feature Descriptions
Appliances: Electric Oven, Cooktop, Dishwasher, Disposal, Ice Maker, Microwave, Refrigerator
Days on Site: 23
Exterior: Brick, Vinyl Siding
Fencing: Privacy
Flooring: Carpet, Wood, Vinyl
Laundry: Electric Dryer Hookup, Washer Hookup
Parcel#: 063007H F 01500 00003007H
Parking: Garage Faces Front, Concrete
Parking Notes: Garage Faces Front, Concrete
Pets Allowed: No
Sewer: Public Sewer
Utilities: Electricity Available, Water Available
Water: Public
Local Schools
High School: West Creek High
Middle School: West Creek Middle
Elementary School: Barkers Mill Elementary
Listed By / Shown By
Listed By
Agency Name: Huneycutt, Realtors
Agency Phone: 9315527070
Shown By
Agency Title: ExCEL Real Estate & Development Co.
Agency Phone: 615-256-6566

1466 Bruceton Dr | MLS# 3612456
This property located at 1466 Bruceton Dr, Clarksville, TN 37042 is currently listed for rent with an asking price of $1,950 / Monthly. Search Clarksville real estate on www.excelredtn.com today.