
BEDS4
BATHS3 full
SQUARE FEET2,432
MLS#3260669
STATUSActive
PROPERTY TYPERental - Single Family
SUBDIVISIONThe Reserves at Charleston Oaks
Property Description
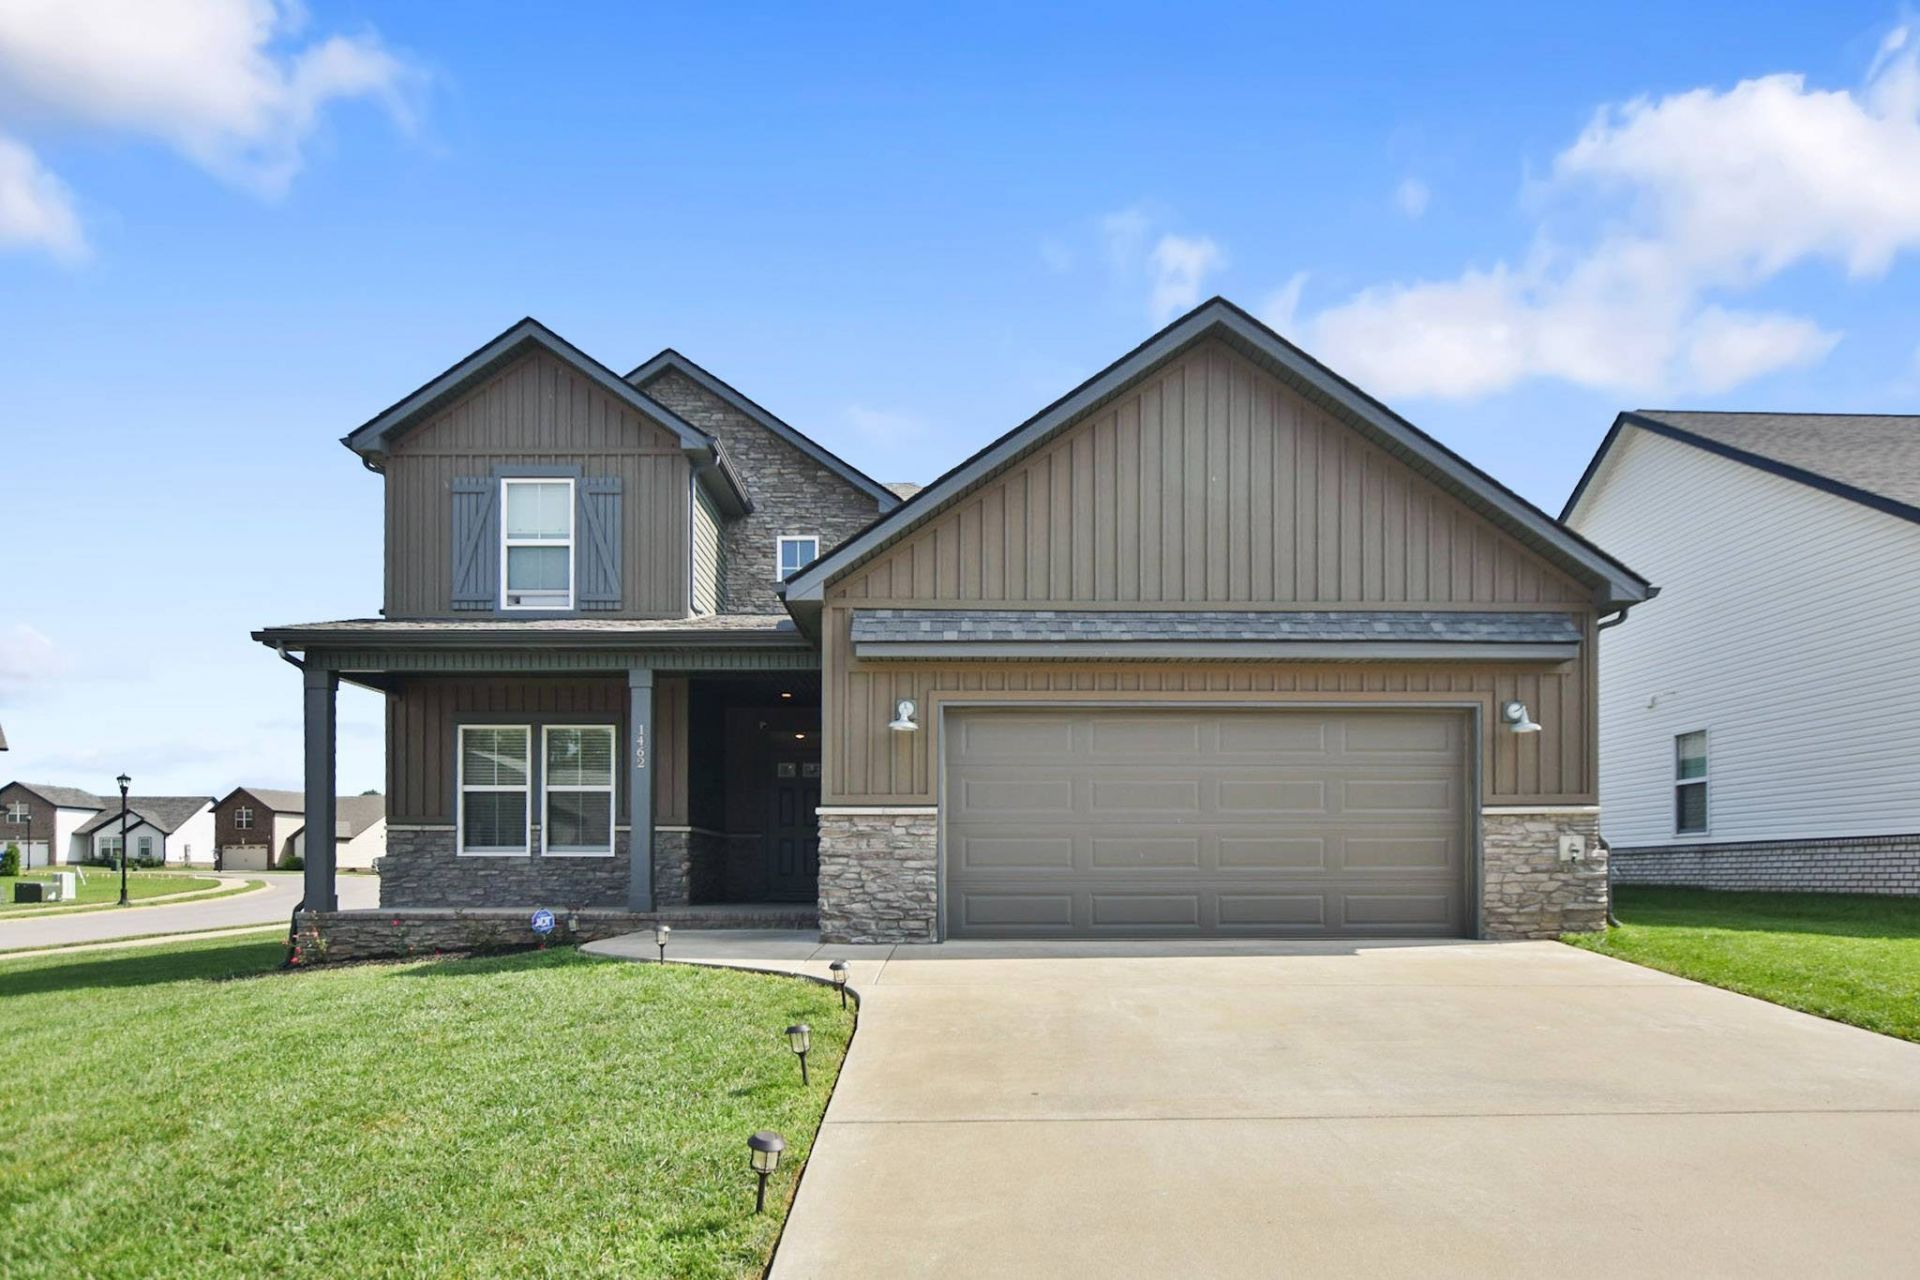
Welcome home to this stunning, like new two story home in the Charleston Oaks Reserves! This spacious home features an inviting open entry that leads into a large living room highlighted by a beautiful stone fireplace, creating the perfect space to relax or entertain. The kitchen is a chef's dream with granite countertops, a stylish tile backsplash, stainless steel appliances, and plenty of cabinet space! On the main level, you'll find a large primary suite featuring a full bath with double vanity and extra large tiled shower! The three guest rooms are all generously sized along with the large loft/bonus area! Enjoy outdoor living on the covered patio overlooking the fenced backyard. Complete with a two car garage and conveniently located just minutes from Fort Campbell, shopping, dining, and more, this beautiful home offers the perfect combination of comfort, style, and convenience. Pet rent applicable.
Property Features
Property Type: Rental - Single Family
Basement: None
Cooling: Central Air
Garage: 2 car attached
Heating: Central
Stories: 2.0
Year Built: 2022
Amenities
Air Filter
Ceiling Fan(s)
Feature Descriptions
Appliances: Electric Oven, Electric Range, Dishwasher, Microwave, Refrigerator
Days on Site: 24
Exterior: Vinyl Siding
Fencing: Back Yard
Flooring: Carpet, Laminate, Tile
HOA Fee: 0/ Annually
Other Equipment: Air Purifier
Parcel#: 063006M J 00500 00003006
Parking: Garage Faces Front
Parking Notes: Garage Faces Front
Patio/Porch: Patio, Covered
Pets Allowed: Yes
Sewer: Public Sewer
Utilities: Water Available
Water: Public
Room Sizes
Bedroom 1: 14x16
Bedroom 2: 11x11
Bedroom 3: 11x12
Bedroom 4: 12x11
Recreation Room: 14x16
Kitchen: 24x12
Living Room: 16x19
Local Schools
High School: West Creek High
Middle School: West Creek Middle
Elementary School: Barkers Mill Elementary
Listed By / Shown By
Listed By
Agency Name: Copper Key Realty and Management
Agency Phone: 9312458950
Shown By
Agency Title: ExCEL Real Estate & Development Co.
Agency Phone: 615-256-6566

1462 Citadel Drive | MLS# 3260669
This property located at 1462 Citadel Drive, Clarksville, TN 37042 is currently listed for rent with an asking price of $2,400 / Monthly. Search Clarksville real estate on www.excelredtn.com today.