
BEDS5
BATHS4 full
SQUARE FEET3,522
MLS#3255611
STATUSActive
PROPERTY TYPEResidential - Single Family
SUBDIVISIONStones Manor
Property Description
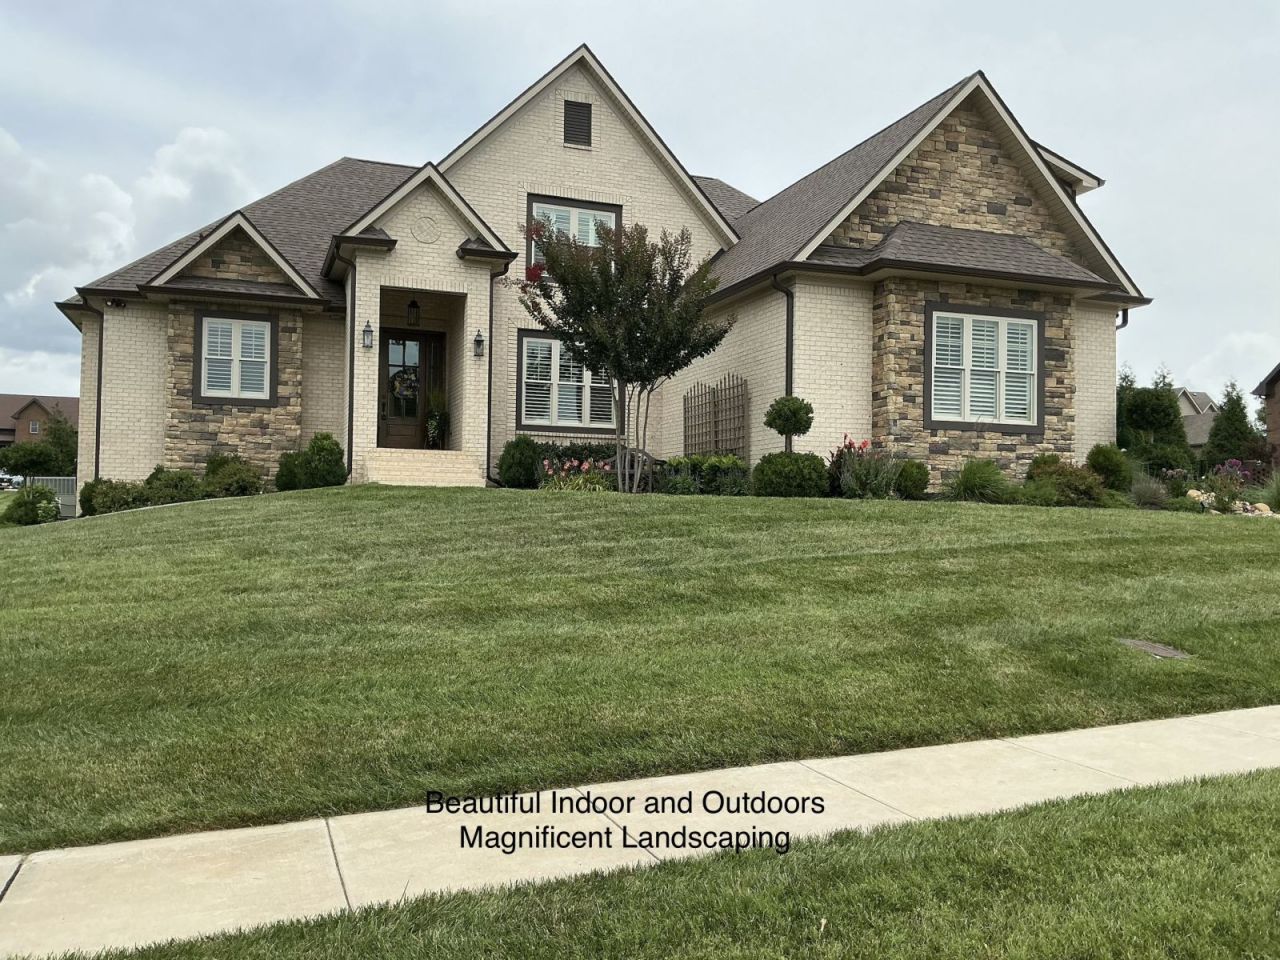
Impeccably maintained home both inside and out! Pictures just can't do it justice, must see for yourself to know how beautiful this home is! So many upgrades that were not allowed the space on here to describe them all. Some examples of the upgrades include LVP throughout home (except master bathroom), no carpet, chandeliers and other lighting upgrades. Plantation blinds on all downstairs windows and entry door as well as street side bedroom on 2nd floor. Mirrors and shower doors on two bathtubs tiled to ceiling brings this home steps above any other. 14' high screened porch, outdoor fireplace, extended drive and sidewalks as well as landscape curbing with professional landscaping makes this home stand alone inside and out. Come quickly, this beauty won't be on the market long!
Property Features
Property Type: Residential - Single Family
Basement: Crawl Space
Cooling: Ceiling Fan(s), Central Air, Dual, Electric, Gas
Fireplaces: 2
Garage: 3
Heating: Central, Dual, Heat Pump, Natural Gas
Home Style: Traditional
Lot Size: 0.39 Acres
Roof Type: Asphalt
Stories: 2.0
Taxes: $3,607
Year Built: 2023
Amenities
Entrance Foyer
High Ceilings
Open Floorplan
Walk-In Closet(s)
High Speed Internet
Smart Camera(s)/Recording
Feature Descriptions
Appliances: Built-In Electric Oven, Double Oven, Built-In Gas Range, Cooktop, Dishwasher, Disposal, Microwave, Stainless Steel Appliance(s)
Association Amenities: Clubhouse, Pool
Days on Site: 28
Exterior: Hardboard Siding, Brick, Stone
Fireplace: Gas, Living Room, Wood Burning
Flooring: Luxury Vinyl
HOA Fee: 275/ Monthly
Laundry: Electric Dryer Hookup, Washer Hookup
Other Equipment: Irrigation System
Parcel#: 063058B D 00500 00001058A
Parking: Garage Door Opener, Garage Faces Side, Concrete, Driveway
Parking Notes: Garage Door Opener, Garage Faces Side, Concrete, Driv
Patio/Porch: Porch, Covered, Patio, Screened
Sewer: Public Sewer
Utilities: Electricity Available, Natural Gas Available, Water Available
Water: Public
Room Sizes
Bedroom 1: 13x25
Bedroom 2: 13x13
Bedroom 3: 15x14
Bedroom 4: 13x19
Recreation Room: 16x18
Dining Room: 15x18
Kitchen: 12x18
Living Room: 20x18
Other Room: 11x13
Other Room 2: 16x12
Local Schools
High School: Kirkwood High
Middle School: Kirkwood Middle
Elementary School: Kirkwood Elementary
Listed By / Shown By
Listed By
Agency Name: ResultsMLS Realtors
Agency Phone: 6154882094
Shown By
Agency Title: ExCEL Real Estate & Development Co.
Agency Phone: 615-256-6566

Estimate Your Payment
Estimated Payment
$ 2,413.80 per month $1,868.36 Principal & Interest $300.58 Property Tax $244.85 Homeowner's Insurance
1457 Collins View Way | MLS# 3255611
This single family home located at 1457 Collins View Way , Clarksville, TN 37043 is currently listed for sale with an asking price of $839,500. This property was built in 2023 and has 5 bedrooms and 4 full baths with 3522 sq. ft. Collins View Way is located in the Stones Manor subdivision. Search Stones Manor real estate on www.excelredtn.com today.