
BEDS4
BATHS2 full 1 partial
SQUARE FEET1,860
MLS#3270085
STATUSActive
PROPERTY TYPEResidential - Single Family
SUBDIVISIONHereford Farms
Property Description
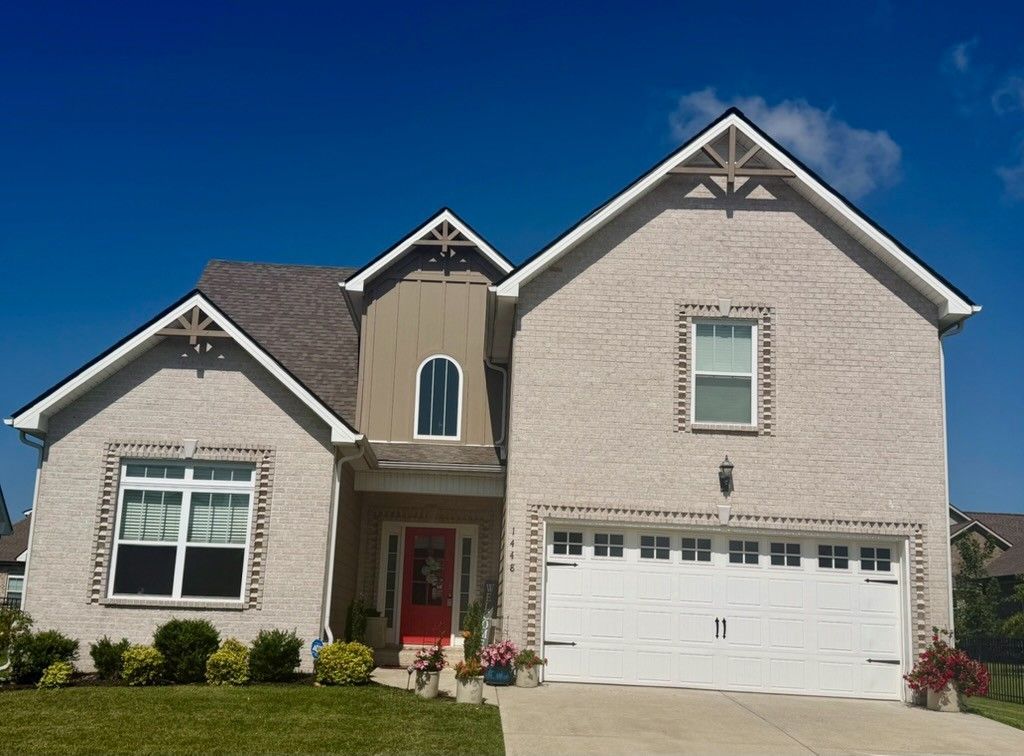
***MOTIVATED SELLER** Why buy new? No City Property taxes! This home has everything you need, Brick front with custom window and door design, w/solid cement board siding on other exterior walls (much tougher than vinyl), 9ft and 16FT ceilings plus laminate wood floors on main level, Modern stone fireplace with Gas log insert ready to warm your heart. Owner's suite on main level features Tray ceiling plus Crown molding, large walk-in closet, private full bath with separate tub and shower, and granite topped double vanity. Large Bonus room above double garage w/ 1/2 bath and large closet, could be used as a 4th bedroom if desired, fenced in backyard,13X12 covered rear patio, Granite counter tops and Crown molding in kitchen , plus stainless steel appliances. Elegant 16ft high ceiling in the Great room, well placed pantry/utility closet in kitchen, coat closet near front door, 2 full baths on main level, 2 car garage, concrete driveway, fully landscaped, establish green lawn, very popular neighborhood, convenient to I-24 w/ access via exit 11 or 19 to Nashville but very close to Clarksville City limits as well (full array of shopping only 2 miles away!) Beautiful, family friendly, and scenic Rotary park with trails galore less than 3 miles away.
Property Features
Property Type: Residential - Single Family
Basement: None
Cooling: Central Air, Electric
Fireplaces: 1
Garage: 2 car attached
Heating: Central, Electric, Heat Pump
Home Style: Contemporary
Lot Size: 0.18 Acres
Roof Type: Shingle
Stories: 2.0
Taxes: $1,986
Year Built: 2021
Amenities
Ceiling Fan(s)
Extra Closets
High Ceilings
Open Floorplan
Pantry
Walk-In Closet(s)
High Speed Internet
Feature Descriptions
Appliances: Electric Oven, Electric Range, Dishwasher, Disposal, Ice Maker, Microwave, Refrigerator, Stainless Steel Appliance(s)
Association Amenities: Sidewalks, Underground Utilities
Days on Site: 19
Exterior: Fiber Cement, Brick
Fencing: Back Yard
Fireplace: Gas, Great Room
Flooring: Laminate
HOA Fee: 40/ Monthly
Laundry: Electric Dryer Hookup, Washer Hookup
Lot: Level
Parcel#: 063088M H 00400 00015088
Parking: Garage Door Opener, Garage Faces Front
Parking Notes: Garage Door Opener, Garage Faces Front
Patio/Porch: Patio, Covered, Porch
Security: Security System, Smoke Detector(s)
Sewer: Public Sewer
Topography: Level
Utilities: Electricity Available, Water Available, Cable Connected
Water: Public
Room Sizes
Bedroom 1: 13x13
Bedroom 2: 12x12
Bedroom 3: 11x12
Bedroom 4: 19x18
Recreation Room: 19x18
Living Room: 20x14
Local Schools
High School: Clarksville High
Middle School: Richview Middle
Elementary School: East Montgomery Elementary
Listed By / Shown By
Listed By
Agency Name: Fathom Realty TN LLC
Agency Phone: 8884556040
Shown By
Agency Title: ExCEL Real Estate & Development Co.
Agency Phone: 615-256-6566

Estimate Your Payment
Estimated Payment
$ 1,182.46 per month $899.13 Principal & Interest $165.50 Property Tax $117.83 Homeowner's Insurance
1448 Hereford Blvd | MLS# 3270085
This single family home located at 1448 Hereford Blvd, Clarksville, TN 37043 is currently listed for sale with an asking price of $404,000. This property was built in 2021 and has 4 bedrooms and 2 full and 1 partial baths with 1860 sq. ft. Hereford Blvd is located in the Hereford Farms subdivision. Search Hereford Farms real estate on www.excelredtn.com today.