
BEDS3
BATHS2 full 1 partial
SQUARE FEET1,454
MLS#3283717
STATUSActive
PROPERTY TYPEResidential - Single Family
SUBDIVISIONPeachtree
Property Description
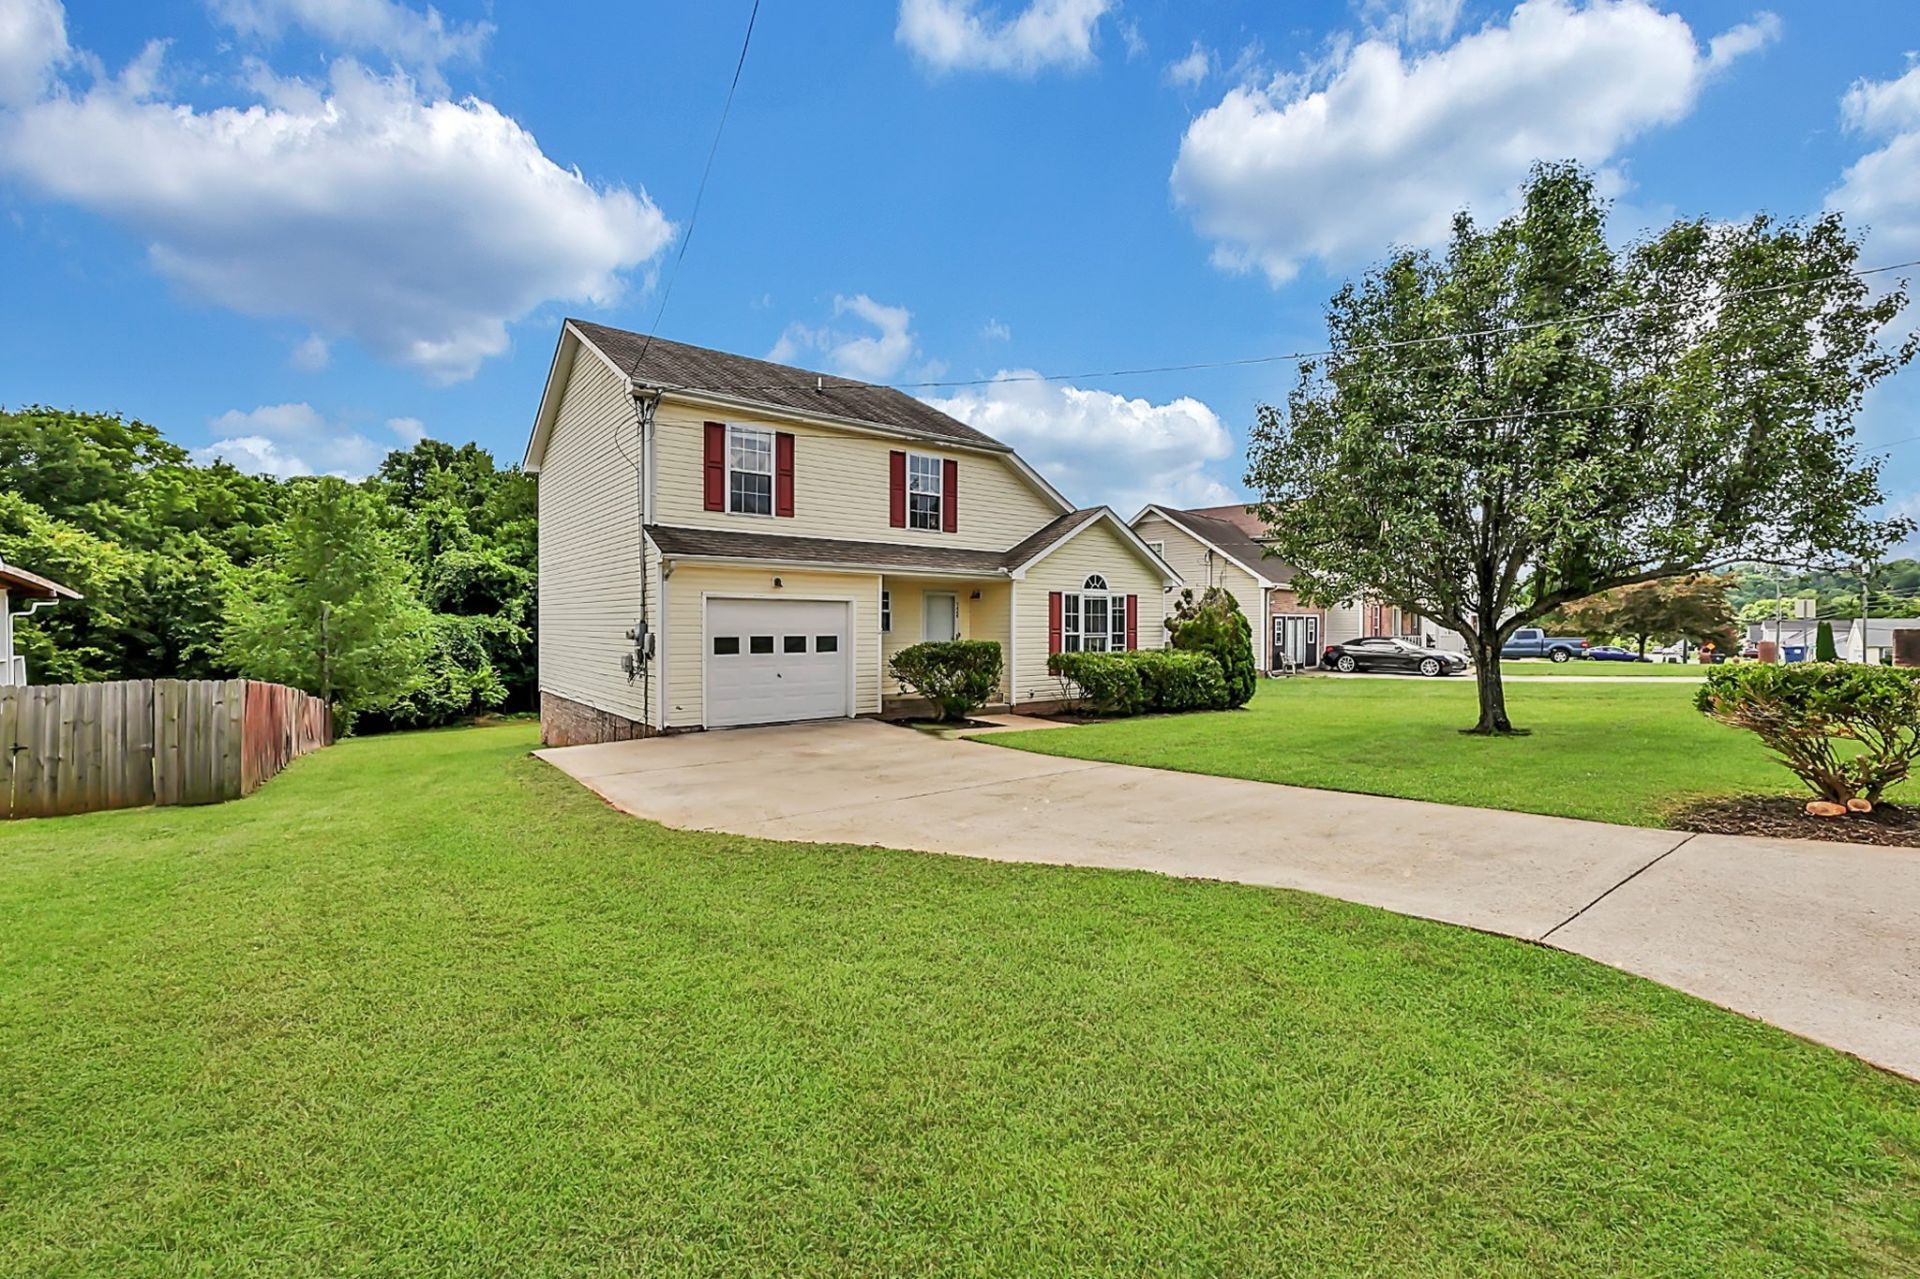
CATHEDRAL CEILINGS, SOARING WINDOWS, AND AN INCREDIBLE SETTING make this 3-bedroom, 2.5-bath home one you won't want to miss. Filled with natural light, the home features a formal dining room and sits on over half an acre in a fantastic location. The large backyard has no rear neighbors and backs directly to LITTLE WEST FORK CREEK, providing a beautiful natural backdrop. Major updates include a roof replacement in 2014 with Owens Corning 30-year shingles, a Goodman 2.5-ton HVAC system installed in 2022, a new main water service line in 2025, and rear deck stairs replaced within the last two years. Recent pressure washing, landscaping cleanup, and general maintenance make this home move-in ready.
Property Features
Property Type: Residential - Single Family
Basement: Crawl Space
Cooling: Central Air, Electric
Garage: 1 car attached
Heating: Central, Electric
Home Style: Contemporary
Lot Size: 0.61 Acres
Roof Type: Shingle
Stories: 2.0
Taxes: $1,792
Year Built: 2002
Amenities
Ceiling Fan(s)
Entrance Foyer
Extra Closets
High Ceilings
Pantry
Walk-In Closet(s)
Feature Descriptions
Appliances: Electric Oven, Electric Range, Dishwasher, Microwave, Refrigerator
Days on Site: 14
Exterior: Vinyl Siding
Flooring: Carpet, Parquet, Vinyl
Laundry: Electric Dryer Hookup, Washer Hookup
Lot: Wooded
Parcel#: 063030L G 02900 00003030E
Parking: Garage Door Opener, Garage Faces Front, Concrete, Driveway
Parking Notes: Garage Door Opener, Garage Faces Front, Concrete, Dri
Patio/Porch: Deck, Porch
Security: Smoke Detector(s)
Sewer: Public Sewer
Topography: Wooded
Utilities: Electricity Available, Water Available
Water: Public
Room Sizes
Bedroom 1: 15x12
Bedroom 2: 11x10
Bedroom 3: 11x10
Dining Room: 11x10
Kitchen: 11x16
Living Room: 14x15
Local Schools
High School: Kenwood High School
Middle School: Kenwood Middle School
Elementary School: West Creek Elementary School
Listed By / Shown By
Listed By
Agency Name: Keller Williams Realty
Agency Phone: 9315429960
Shown By
Agency Title: ExCEL Real Estate & Development Co.
Agency Phone: 615-256-6566

Estimate Your Payment
Estimated Payment
$ 866.74 per month $634.29 Principal & Interest $149.33 Property Tax $83.13 Homeowner's Insurance
1445 Buchanon Dr | MLS# 3283717
This single family home located at 1445 Buchanon Dr , Clarksville, TN 37042 is currently listed for sale with an asking price of $285,000. This property was built in 2002 and has 3 bedrooms and 2 full and 1 partial baths with 1454 sq. ft. Buchanon Dr is located in the Peachtree subdivision. Search Peachtree real estate on www.excelredtn.com today.