
BEDS4
BATHS3 full
SQUARE FEET2,446
MLS#3513137
STATUSActive
PROPERTY TYPERental - Single Family
SUBDIVISIONHereford Farms
Property Description
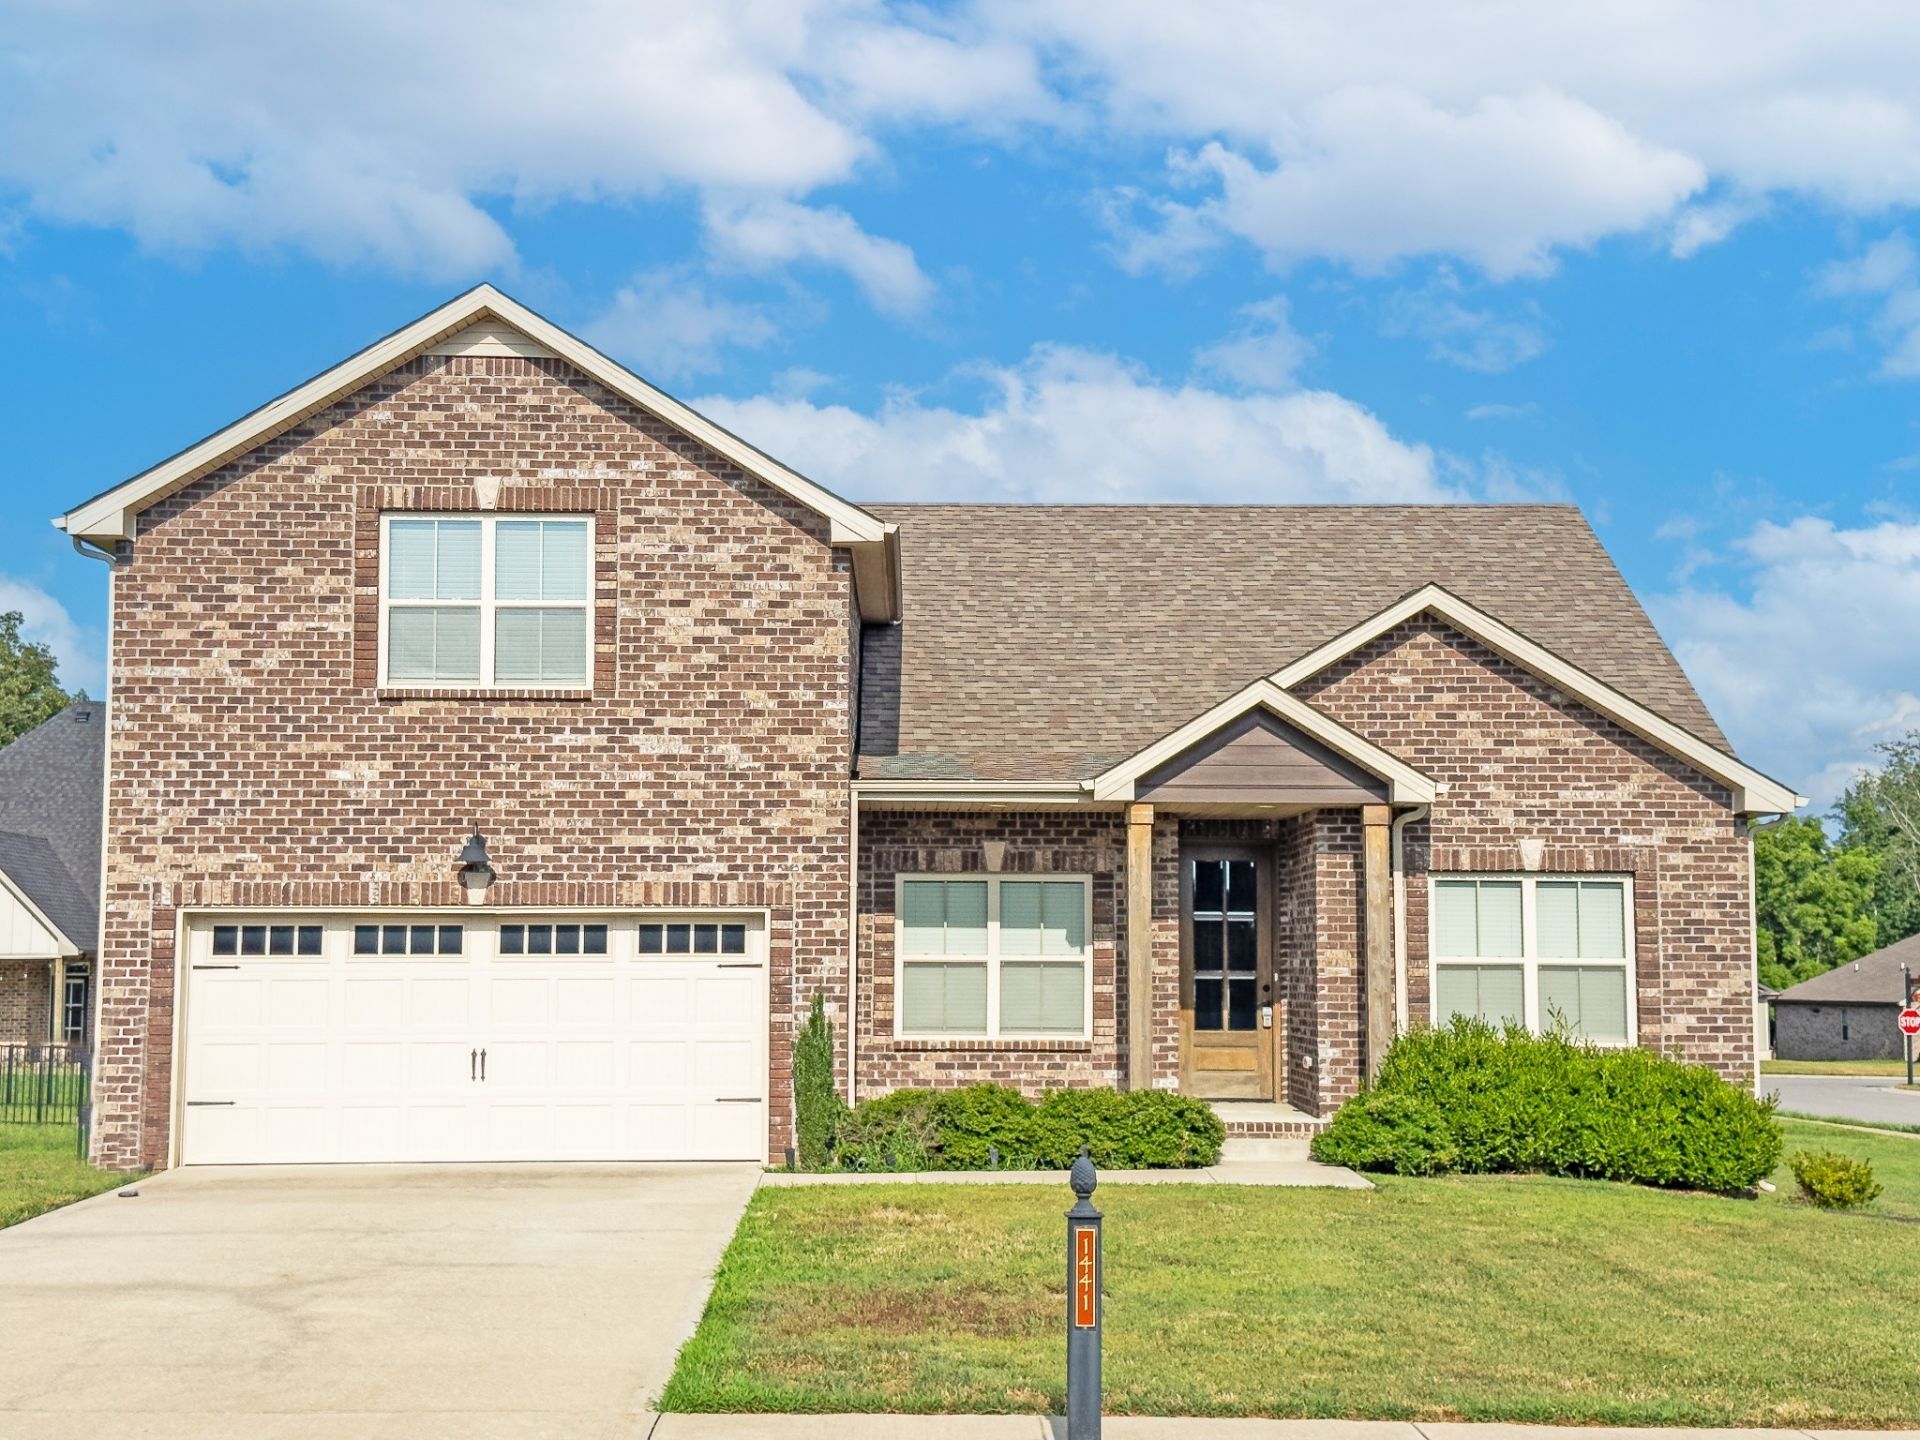
(AVAILABLE 10/8/2026) Welcome Home to this gorgeous newer brick 4 bedroom (possible 5 bed), 3 bath home located in the highly desired Hereford Farms subdivision in Sango. This beauty welcomes you into the open floor plan ideal for entertaining and enjoyment. The living room space features a fireplace with stone accent wall, kitchen has all major appliances and a dining nook with large windows offering in tons of natural light. Primary suite on main level has private attached spa like bathroom oasis and walk in closet. Guest bedrooms each have ample closet space, as well. The bonus room on the upper level gives additional entertaining space, potential additional (5th) bedroom, or even a private office suite with an attached storage area and full bath. Attached garage, laundry room with connections, covered deck and the fenced in backyard space finish the listing out. This home is pet friendly, and welcomes the restricted breeds.... so bring along the furbabies and snuggle into your new home! Resident Benefit Package Included. Apply ONLY on our site. PET FEE $500
Property Features
Property Type: Rental - Single Family
Basement: Crawl Space
Cooling: Central Air
Fireplaces: 1
Garage: 2 car attached
Heating: Central
Roof Type: Shingle
Stories: 2.0
Year Built: 2020
Amenities
Air Filter
Ceiling Fan(s)
Extra Closets
High Ceilings
Open Floorplan
Pantry
Walk-In Closet(s)
Feature Descriptions
Appliances: Gas Range, Dishwasher, Disposal, Microwave, Refrigerator
Association Amenities: Sidewalks, Underground Utilities
Days on Site: 30
Exterior: Brick
Fencing: Back Yard
Fireplace: Living Room
Flooring: Carpet, Wood, Tile
HOA Fee: 0
Laundry: Electric Dryer Hookup, Washer Hookup
Other Equipment: Air Purifier
Parcel#: 063088M I 01000 00015088
Parking: Attached, Concrete, Driveway
Parking Notes: Attached, Concrete, Driveway
Patio/Porch: Patio, Covered
Pets Allowed: Yes
Security: Smoke Detector(s)
Sewer: Public Sewer
Utilities: Water Available
Water: Public
Room Sizes
Bedroom 1: 16x13
Bedroom 2: 10x11
Bedroom 3: 11x11
Bedroom 4: 11x11
Recreation Room: 20x18
Dining Room: 10x10
Kitchen: 13x14
Living Room: 16x17
Local Schools
High School: Clarksville High
Middle School: Richview Middle
Elementary School: East Montgomery Elementary
Listed By / Shown By
Listed By
Agency Name: Platinum Realty & Management
Agency Phone: 9317719071
Shown By
Agency Title: ExCEL Real Estate & Development Co.
Agency Phone: 615-256-6566

1441 Hereford Blvd | MLS# 3513137
This property located at 1441 Hereford Blvd, Clarksville, TN 37043 is currently listed for rent with an asking price of $2,690 / Monthly. Search Clarksville real estate on www.excelredtn.com today.