
BEDS5
BATHS3 full 1 partial
SQUARE FEET3,435
MLS#3609963
STATUSActive
PROPERTY TYPEResidential - Single Family
SUBDIVISIONWindtree
Property Description
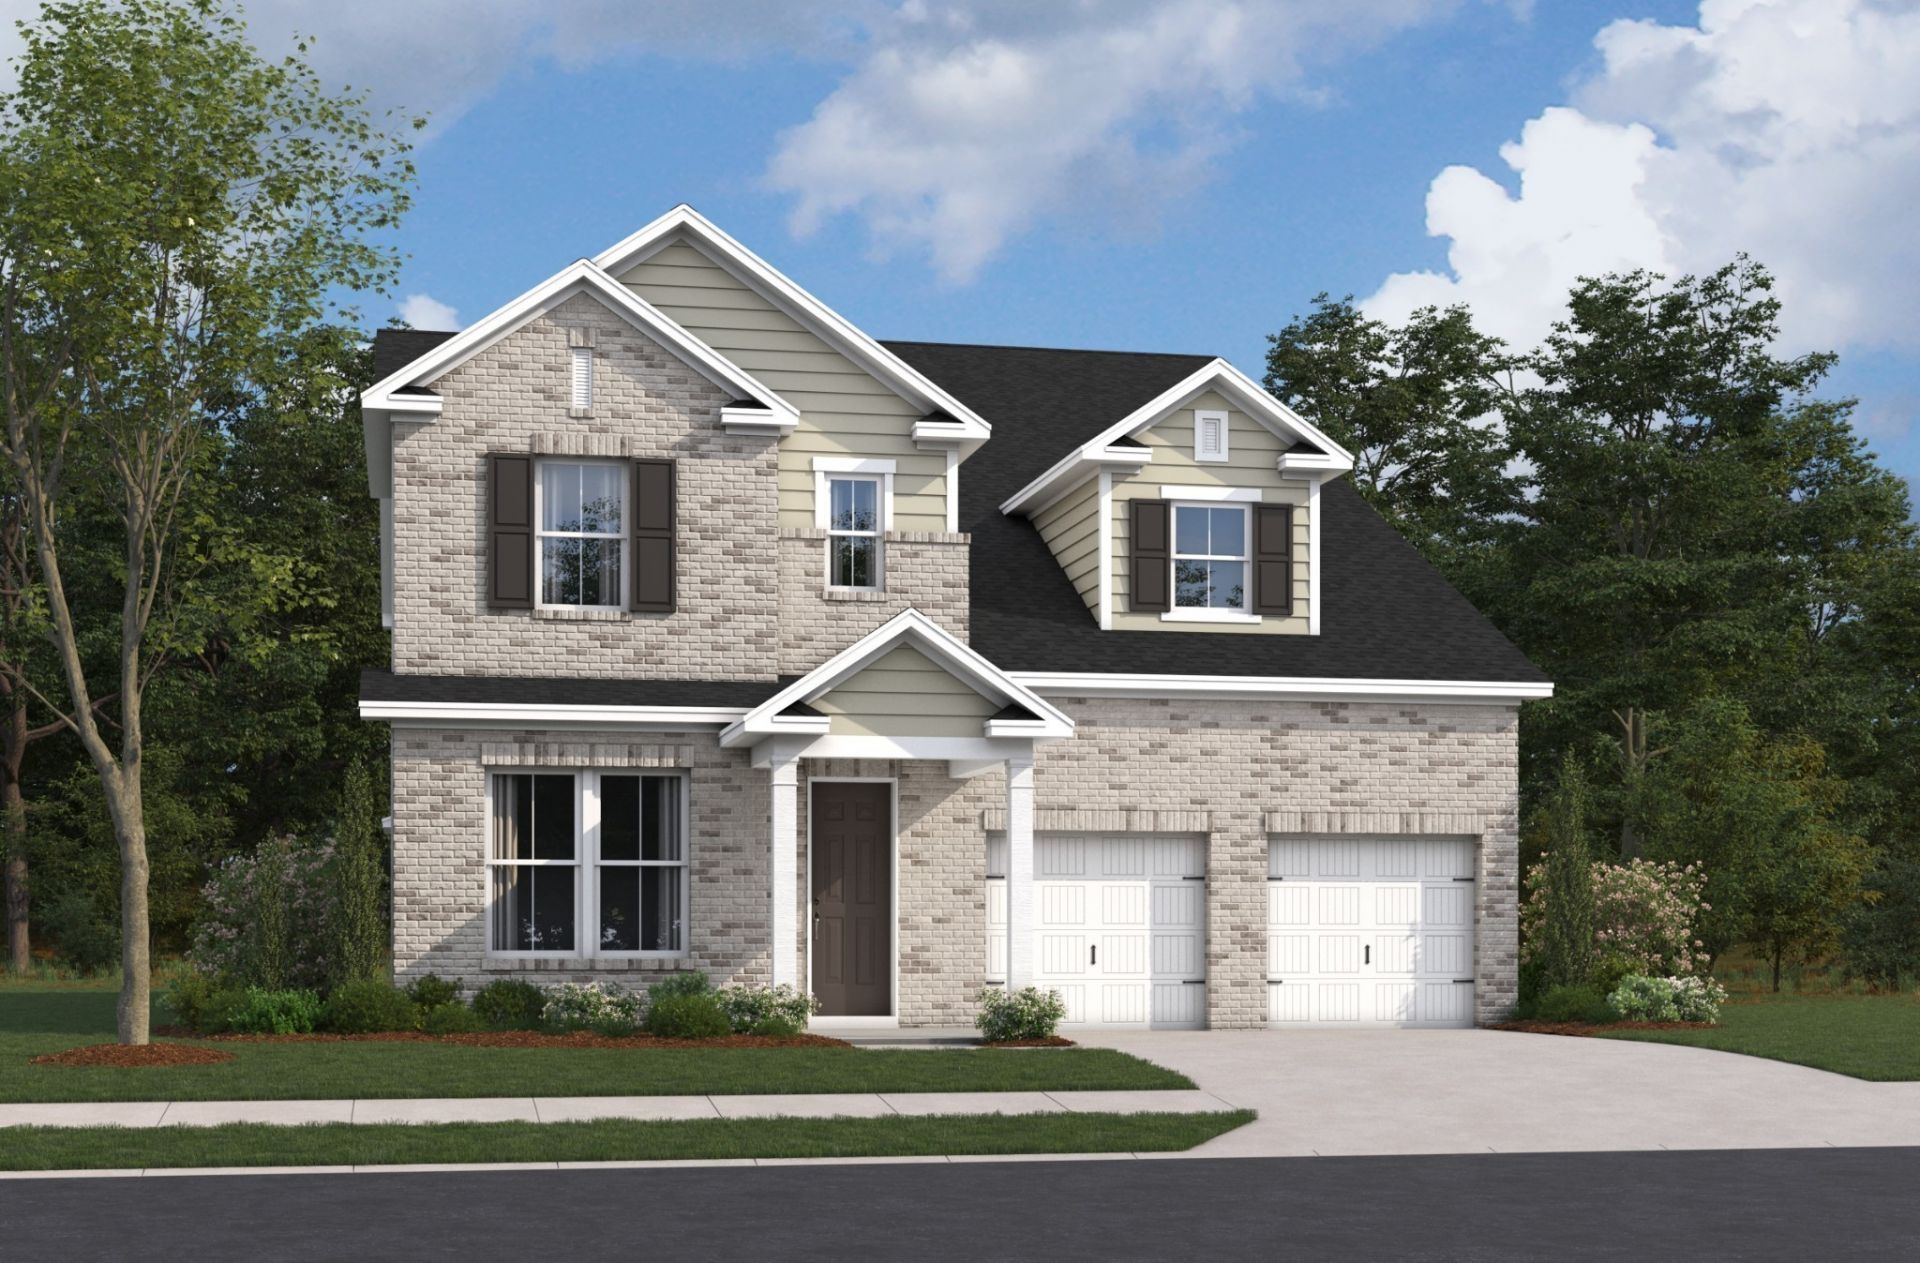
This home qualifies for a rate as low as 4.99% 30-year fixed interest rate with use of our preferred lender and title company. Check out our Weston floorplan here in Windtree! This is the largest floorplan in our lineup, with the Primary Suite on the main, two-story great room with stone fireplace, dedicated study and side entry garage + bolt on 3rd car garage! The second-floor features four bedrooms with two jack and jill bathrooms and a loft overlooking the great room. Amenities include a pool, a clubhouse with fitness center, putting green, sport court (basketball/pickleball), and playground all centered around the heart of the community! (Photos are of model home -- professional photos coming soon) (Lot 121)
Property Features
Property Type: Residential - Single Family
Basement: None
Cooling: Central Air
Fireplaces: 1
Garage: 3
Heating: Central, ENERGY STAR Qualified Equipment, Zoned
Lot Size: 0.29 Acres
Roof Type: Shingle
Stories: 2.0
Taxes: $0
Year Built: 2026
Amenities
Air Filter
Walk-In Closet(s)
Feature Descriptions
Appliances: Dishwasher, Disposal, ENERGY STAR Qualified Appliances, Microwave, Double Oven, Electric Oven, Cooktop
Association Amenities: Clubhouse, Park, Playground, Pool, Underground Utilities, Trail(s)
Days on Site: 28
Exterior: Brick, Hardboard Siding
Fireplace: Living Room
Flooring: Carpet, Laminate, Other, Tile
HOA Fee: 87/ Monthly
Other Equipment: Air Purifier
Parking: Garage Faces Side
Parking Notes: Garage Faces Side
Patio/Porch: Porch, Covered
Sewer: Public Sewer
Utilities: Water Available
Water: Public
Room Sizes
Bedroom 1: 18x14
Bedroom 2: 12x17
Bedroom 3: 14x11
Bedroom 4: 18x12
Recreation Room: 19x11
Dining Room: 11x15
Kitchen: 11x15
Living Room: 19x15
Other Room 2: 14x11
Local Schools
High School: Green Hill High School
Middle School: Mt. Juliet Middle School
Elementary School: W A Wright Elementary
Listed By / Shown By
Listed By
Agency Name: Beazer Homes
Agency Phone: 6153696130
Shown By
Agency Title: ExCEL Real Estate & Development Co.
Agency Phone: 615-256-6566

Estimate Your Payment
Estimated Payment
$ 1,887.90 per month $1,669.15 Principal & Interest $0.00 Property Tax (data not provided by mls) $218.75 Homeowner's Insurance
144 Windtree Club Drive | MLS# 3609963
This single family home located at 144 Windtree Club Drive, Mount Juliet, TN 37122 is currently listed for sale with an asking price of $749,990. This property was built in 2026 and has 5 bedrooms and 3 full and 1 partial baths with 3435 sq. ft. Windtree Club Drive is located in the Windtree subdivision. Search Windtree real estate on www.excelredtn.com today.