
BEDS5
BATHS3 full
SQUARE FEET3,126
MLS#3518912
STATUSActive
PROPERTY TYPEResidential - Single Family
SUBDIVISIONNorman Creek
Property Description
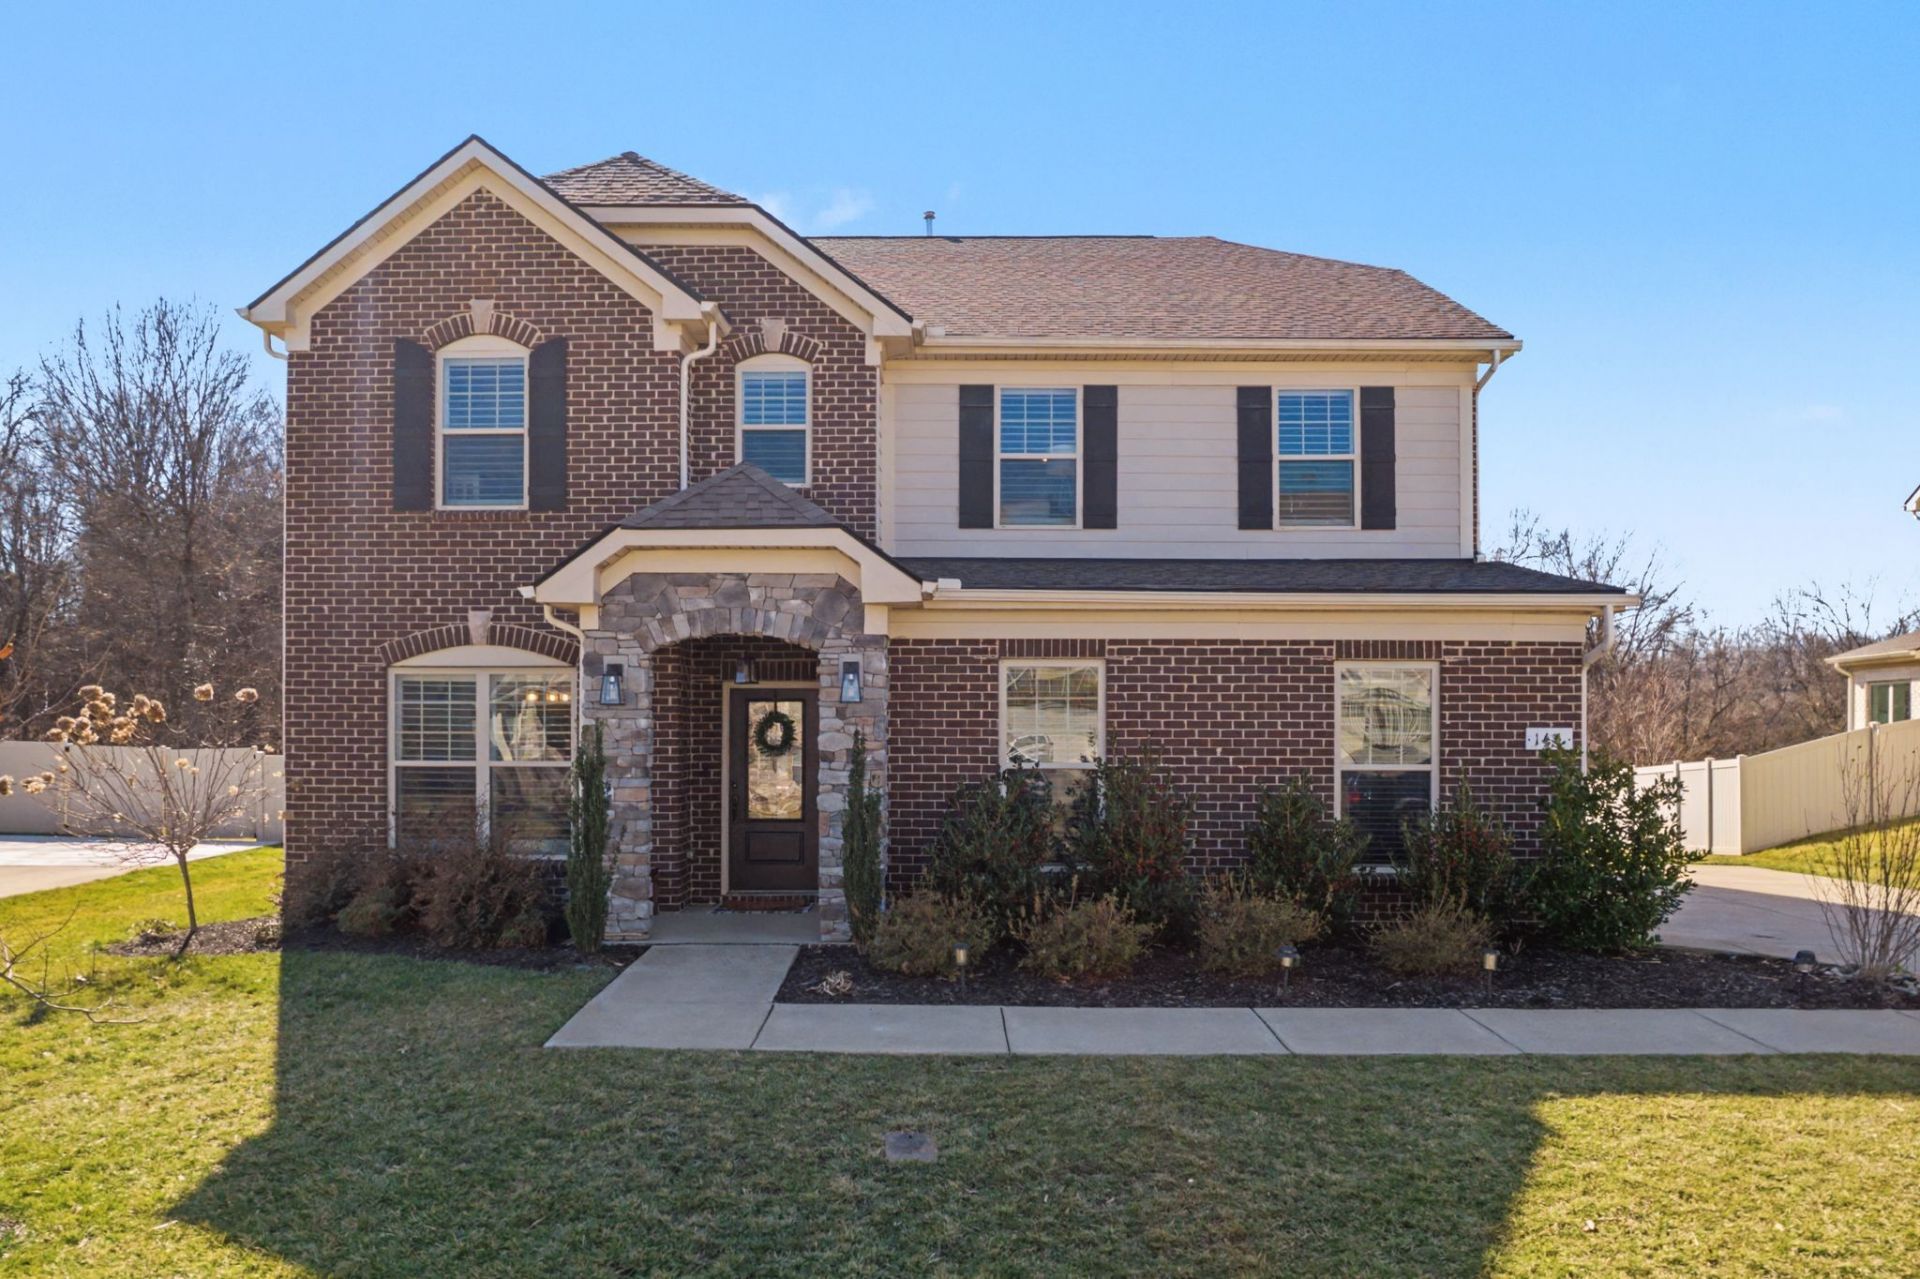
Skip the builder delays: 2,900+ sqft of turnkey modern perfection, minutes from Old Hickory Lake recreation and Nashville access. Designed for modern living and effortless entertaining, this pristine 2020 built Hendersonville residence combines generous architectural scale with sleek contemporary finishes. The light filled main level features an expansive open concept layout centered around a gourmet kitchen with an oversized gathering island, custom pantry, premium stone counter space, and seamless flow into the primary living area. Upstairs, discover an adaptable floor plan boasting oversized secondary bedrooms plus a versatile bonus loft that could be ideal for a dedicated home theater, creative studio, or executive office suite. Step outside to enjoy an inviting patio space suited for quiet evenings or weekend gatherings. Completely move in ready with modern energy efficiency and low maintenance living. Curtain Rods and Curtains do no convey. Schedule your tour today or contact the listing agent directly for details.
Property Features
Property Type: Residential - Single Family
Basement: None
Cooling: Central Air, Electric
Fireplaces: 1
Garage: 2
Heating: Central, Natural Gas
Lot Size: 0.25 Acres
Roof Type: Shingle
Stories: 2.0
Taxes: $2,466
Year Built: 2020
Amenities
Entrance Foyer
Open Floorplan
Pantry
Walk-In Closet(s)
Gas Grill
Feature Descriptions
Appliances: Built-In Gas Oven, Gas Oven, Gas Range, Dishwasher
Association Amenities: Playground, Pool
Days on Site: 24
Exterior: Hardboard Siding, Brick, Stone
Flooring: Carpet, Laminate, Tile
HOA Fee: 154/ Monthly
Laundry: Electric Dryer Hookup, Washer Hookup
Parcel#: 138L A 04100 000
Parking: Garage Faces Side
Parking Notes: Garage Faces Side
Patio/Porch: Patio
Sewer: Public Sewer
Utilities: Electricity Available, Natural Gas Available, Water Available
Water: Public
Room Sizes
Bedroom 1: 16x14
Bedroom 2: 12x11
Bedroom 3: 12x11
Bedroom 4: 15x12
Recreation Room: 15x13
Dining Room: 13x11
Kitchen: 14x11
Living Room: 18x15
Other Room: 11x10
Other Room 2: 12x11
Local Schools
High School: Beech Sr High School
Middle School: Knox Doss Middle School at Drakes Creek
Elementary School: Dr. William Burrus Elementary at Drakes
Listed By / Shown By
Listed By
Agency Name: Compass RE
Agency Phone: 6154755616
Shown By
Agency Title: ExCEL Real Estate & Development Co.
Agency Phone: 615-256-6566

Estimate Your Payment
Estimated Payment
$ 2,092.67 per month $1,668.51 Principal & Interest $205.50 Property Tax $218.66 Homeowner's Insurance
144 Macy Drive | MLS# 3518912
This single family home located at 144 Macy Drive, Hendersonville, TN 37075 is currently listed for sale with an asking price of $749,700. This property was built in 2020 and has 5 bedrooms and 3 full baths with 3126 sq. ft. Macy Drive is located in the Norman Creek subdivision. Search Norman Creek real estate on www.excelredtn.com today.