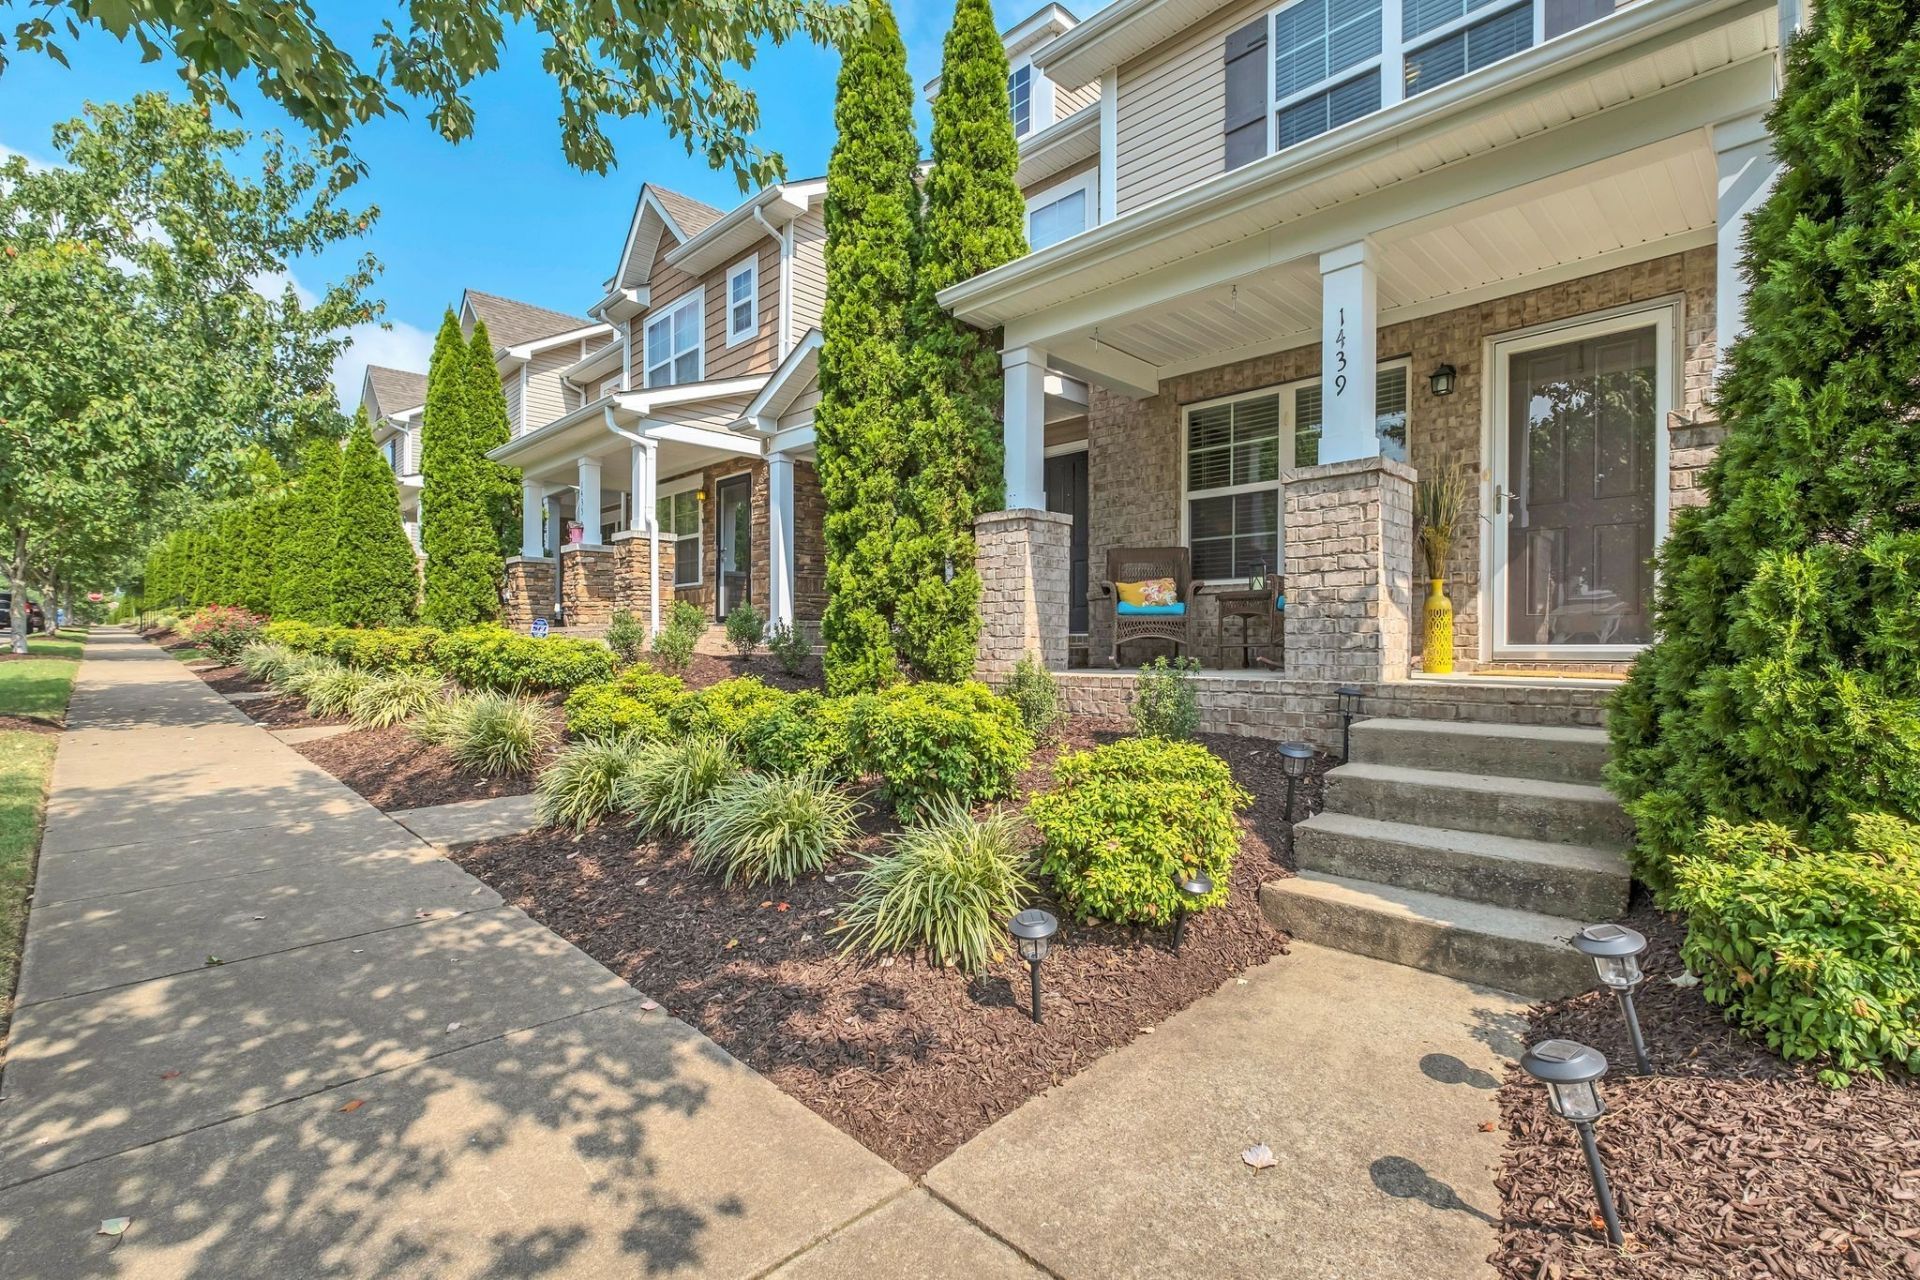

BEDS2
BATHS2 full 1 partial
SQUARE FEET1,216
MLS#3545123
STATUSActive
PROPERTY TYPERental - Townhouse
SUBDIVISIONVillages Of Riverwood
Property Description
Rich hardwood floors, cozy fireplace, granite countertops, sleek cabinets, a private backyard patio, and a private garage! This smart floorplan packs quite the punch with 2 upstairs bedrooms each with en-suite baths, 2nd -floor laundry, a versatile work-space adjacent to the kitchen, bar seating + dining area, & a powder room. Relax by the community pool and take advantage of the fitness center, walking trails, & clubhouse that make this a neighborhood to love.You cannot beat this location with easy access to Percy Priest Lake, BNA airport, I-40, & Stones River Greenway. A quick commute to downtown Nashville, local universities & hospitals, Opryland, & premium outlet shopping. 5 min to Nashville's only commuter train line, the Music City Star. Pets allowed - Owner pays HOA fees.
Property Features
Property Type: Rental - Townhouse
Basement: None
Cooling: Ceiling Fan(s), Central Air, Electric
Fireplaces: 1
Garage: 1
Heating: Central, Electric
Stories: 2.0
Year Built: 2011
Feature Descriptions
Appliances: Electric Oven, Electric Range, Dishwasher, Disposal, Ice Maker, Microwave, Refrigerator
Days on Site: 4
Exterior: Brick, Vinyl Siding
Fencing: Privacy
Fireplace: Family Room, Gas
Flooring: Carpet, Wood, Tile
HOA Fee: 193/ Monthly
Laundry: Electric Dryer Hookup, Washer Hookup
Parcel#: 097020A27200CO
Parking: Garage Door Opener, Detached
Parking Notes: Garage Door Opener, Detached
Patio/Porch: Porch, Covered, Patio
Pets Allowed: Yes
Sewer: Public Sewer
Utilities: Electricity Available, Water Available
Water: Public
Room Sizes
Bedroom 1: 16x10
Bedroom 2: 12x12
Dining Room: 11x9
Kitchen: 8x14
Living Room: 16x12
Local Schools
High School: McGavock Comp High School
Middle School: DuPont Tyler Middle
Elementary School: Tulip Grove Elementary
Listed By / Shown By
Listed By
Agency Name: Cottage Realty
Agency Phone: 6157736099
Shown By
Agency Title: ExCEL Real Estate & Development Co.
Agency Phone: 615-256-6566

1439 Riverbrook Dr | MLS# 3545123
This property located at 1439 Riverbrook Dr, Hermitage, TN 37076 is currently listed for rent with an asking price of $2,500 / Monthly. Search Hermitage real estate on www.excelredtn.com today.