
BEDS5
BATHS3 full 1 partial
SQUARE FEET3,400
MLS#3527627
STATUSActive
PROPERTY TYPERental - Single Family
SUBDIVISIONBelmont / Edgehill Village
Property Description
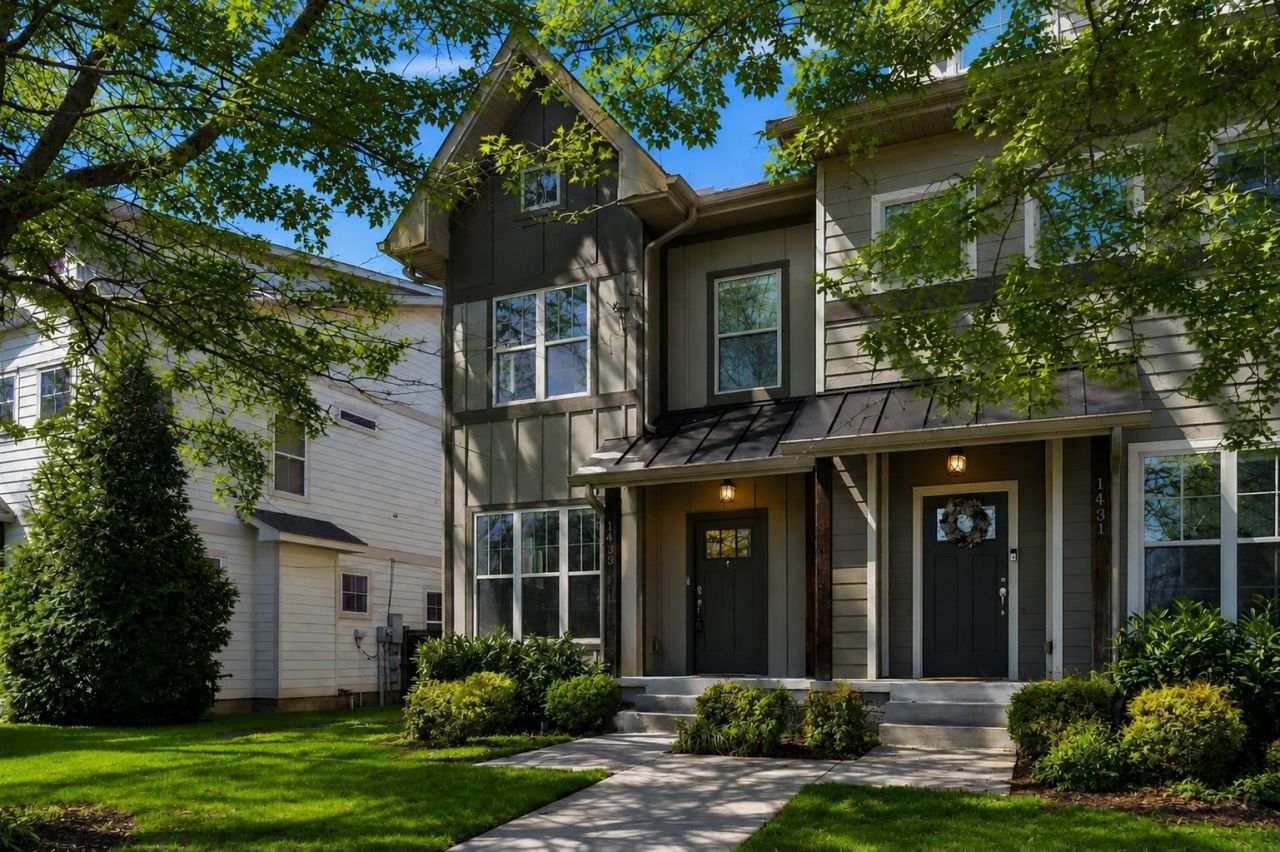
Wonderful opportunity so close to Belmont and Vanderbilt Universities. Also walkable to 12 South, Edgehill Village, Hillsboro Village, and Music Row. Vaulted primary suite with spacious walk-in closet. The third-level suite-complete with a full bath and wet bar-has been professionally outfitted as a sound-insulated PODCAST STUDIO/MUSIC/RECORDING STUDIO. Bosch & KitchenAid appliances w/ large island ideal for entertaining. New Tankless Water Heater (2025), New Dual-zone HVAC (2024), whole-house air purification system, and new dishwasher. Google Fiber availability, Cat 5 wiring throughout, Hunter Douglas shades, permanent exterior lighting plus a Covered Patio/Carport (option to convert to garage). Plenty of street parking, with green space directly across the street.
Property Features
Property Type: Rental - Single Family
Basement: Crawl Space
Cooling: Central Air
Fireplaces: 1
Heating: Central
Roof Type: Asphalt
Stories: 3.0
Year Built: 2014
Amenities
Ceiling Fan(s)
Extra Closets
High Ceilings
Open Floorplan
Walk-In Closet(s)
Wet Bar
Kitchen Island
Feature Descriptions
Appliances: Double Oven, Gas Range, Dishwasher, Disposal, Microwave, Refrigerator, Stainless Steel Appliance(s)
Association Amenities: Sidewalks
Days on Site: 65
Exterior: Fiber Cement
Fencing: Back Yard
Fireplace: Gas
Flooring: Wood
Parcel#: 105050F00100CO
Parking: Attached, Alley Access, Concrete, Parking Pad
Parking Notes: Attached, Alley Access, Concrete, Parking Pad
Patio/Porch: Porch, Covered
Security: Security System
Sewer: Public Sewer
Utilities: Water Available
Water: Public
Room Sizes
Bedroom 1: 17x14
Bedroom 2: 15x12
Bedroom 3: 12x11
Bedroom 4: 19x13
Dining Room: 13x13
Kitchen: 19x19
Living Room: 21x17
Other Room: 31x17
Local Schools
High School: Hillsboro Comp High School
Middle School: West End Middle School
Elementary School: Eakin Elementary
Listed By / Shown By
Listed By
Agency Name: Benchmark Realty, LLC
Agency Phone: 6155103006
Shown By
Agency Title: ExCEL Real Estate & Development Co.
Agency Phone: 615-256-6566

1433 14th Ave S | MLS# 3527627
This property located at 1433 14th Ave S, Nashville, TN 37212 is currently listed for rent with an asking price of $6,000 / Monthly. Search Nashville real estate on www.excelredtn.com today.